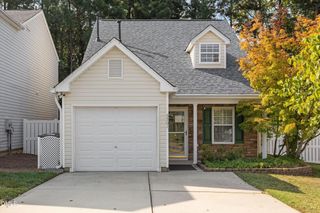
5428 Roan Mountain Place, Raleigh, NC 27613
- 3 beds |
- 2 baths |
- 1,400 sqft
 Single-Family Home
  Built in 2001
  6,098sqft lot
 1 car garage
  $257/sqft
  Listed 1 month ago
Property Description
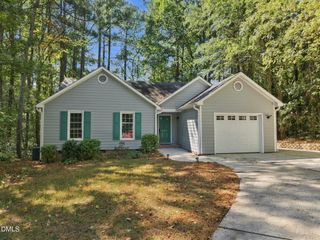
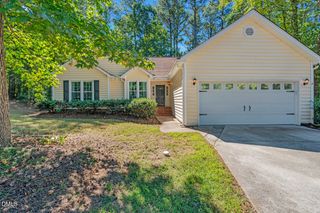
This inviting and beautifully maintained residence has a warm and welcoming presence. The layout uses spaces so well you won't believe how large it lives. Step inside and be astonished at the soaring space, which seems impossible, given the exterior bungalow-like appearance. Fresh interior paint gives the home a clean, bright, move-in-ready feel. This floor plan offers two full baths, with an additional powder-room possibility (already plumbed) The current owner uses the space for storage, but just add the fixtures and you'll have a usable half bath. Either way, you have an excellent opportunity to create even more convenience and functionality. Two primary bedrooms are a possibility. If you like stairs, the upstairs space is a great choice. If not BR 2 is plenty spacious to use as primary and has full bath private access. Upstairs, the primary bedroom is a special retreat, featuring a sweeping overlook into the great room below, or it can be a wonderful bonus room space. It is accessed by an attractive wraparound staircase lighted by a contemporary, elegant pendant light fixture. Ceiling fans are thoughtfully provided in the living room and all bedrooms for year-round comfort. Step onto a large patio through double sliding doors with integrated blinds, safe from your pets. You'll always have wonderful natural light illuminating the kitchen and dining areas, and if you want privacy, simple sliding mechanisms control the blinds. You'll also appreciate the peace of mind that comes with a young roof and HVAC (2024) . In addition, appliances convey, making the transition to your new home easy. Outside, the home offers a welcoming front entry, attractive landscaping, fenced back and side yard areas, and a spacious driveway. The home is ideally located for an easy commute and convenient access to shopping, dining, and everyday amenities. Front yard lawn care included in HOA dues. As you tour the home, you will see how well it was maintained, which adds peace of mind. With its combination of location, updates, flexible space, and thoughtful features, this home is an opportunity you won't want to miss!
- Listing Status:
- Active
- Data Last Updated:
- September 30, 2026 at 2:20AM
- Listing Office:
- Premier Advantage Realty Inc : 919-728-1212
- Listing Agent:
- Brenda Briggs : 919-210-6113
- MLS ID:
- 10187421
- General: FencePrivate YardRain Gutters
- Style: CottageRanch
- Other Structures: PorchFront PorchPatioCovered
- Parking: AttachedConcreteDrivewayGarage Faces FrontGarageParking spaces: 3
- Roofing: Shingle
- Windows: BlindsDouble Pane Windows
- General: Brick VeneerVinyl Siding1Slab
- Road/Access: Asphalt
- HOA Amenities: Quarterly
- Originating MLS: AMLSNC_TRIANGLE
- County: Durham
- Zoning: Harrington Meadows/Ph:02/ Lt#031 Cnty Drhm---/Ci Pl:000153-000255194664
- View: NeighborhoodNone
- Fencing: Back YardPrivacyVinylWood
- Utilities: Cable AvailableElectricity AvailableElectricity ConnectedNatural Gas AvailableNatural Gas ConnectedSewer AvailableSewer ConnectedWater AvailableWater Connected
- Water: Public
- Sewer: Public Sewer
- Source: AMLSNC_TRIANGLE
This listing courtesy of Brenda Briggs , Premier Advantage Realty Inc
Monthly Payment
- Principal & Interest $
- Property Taxes $
- Home Insurance $
- VA Funding Fee $

 New - 21 hours ago