5508 Alpine Drive, Raleigh, NC 27609
- 5 beds |
- 6 baths |
- 5,837 sqft
 Single-Family Home
 Built in 2027
 0.53acre lot
 3 car garage
 $514/sqft
 Listed 20 hours ago
Property Description
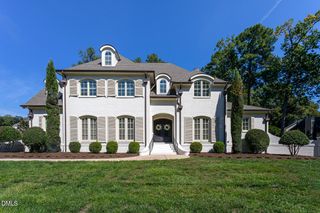
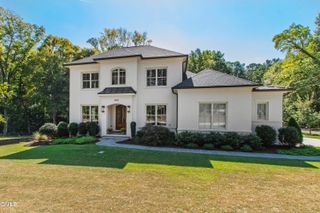
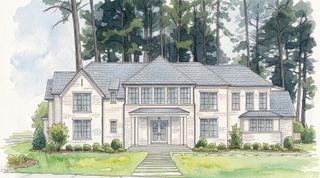
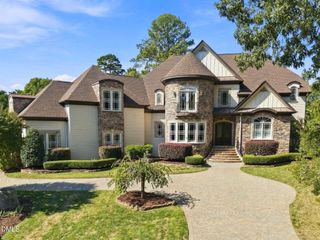
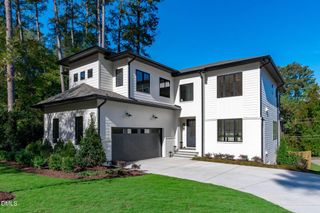
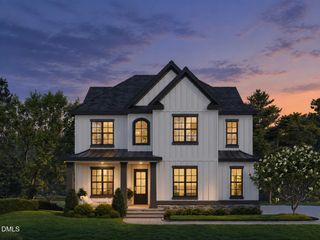
Introducing Alpine Cottage, a presale opportunity in the highly desirable North Hills area of Raleigh. Set on a 0.54-acre pool-ready homesite, this thoughtfully designed 5-bedroom, 5,274-square-foot residence by Speight Built pairs distinctive architecture with exceptional craftsmanship and a carefully considered floor plan. A porte cochere entry sets the tone, complemented by natural materials, custom millwork, and hand-selected corbels and brackets that bring character and distinction to the home's exterior. Inside, the design balances gracious gathering spaces with comfortable, well-appointed private spaces. The first floor features a primary suite and guest suite, a dedicated office, a great room with fireplace, and a beautifully appointed kitchen with double islands, scullery, and pantry. A main-level laundry room adds everyday convenience, while the second floor offers three additional ensuite bedrooms and a recreation room. With a three-car garage and thoughtful details throughout, Alpine Cottage reflects the attention to detail and enduring quality that define Speight Built. A distinctive opportunity to build a beautifully crafted home in one of Raleigh's most sought-after areas.
- Listing Status:
- Active
- Data Last Updated:
- November 13, 2026 at 1:18AM
- Listing Office:
- Christina Valkanoff Realty Group : 919-345-4538
- Listing Agent:
- Christina Valkanoff : 919-345-4538
- MLS ID:
- 10203034
- General: Rain Gutters
- Style: Craftsman
- Other Structures: PorchRear PorchScreenedPatio
- Parking: AttachedDrivewayElectric Vehicle Charging Station(s)Garage
- Roofing: Shingle
- General: Fiber Cement1Crawlspace
- Originating MLS: AMLSNC_TRIANGLE
- County: Wake
- Zoning: Lo93 Fairfax Hills Sub Se3171609167891000 0079972
- Utilities: Electricity AvailableSewer AvailableWater Available
- Water: Public
- Sewer: Public Sewer
- Source: AMLSNC_TRIANGLE
This listing courtesy of Christina Valkanoff , Christina Valkanoff Realty Group
Monthly Payment
- Principal & Interest $
- Property Taxes $
- Home Insurance $
- VA Funding Fee $