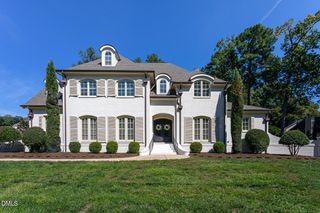
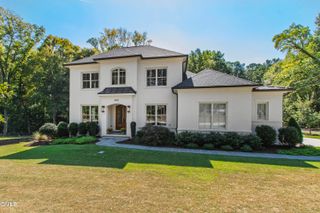
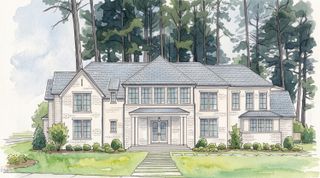
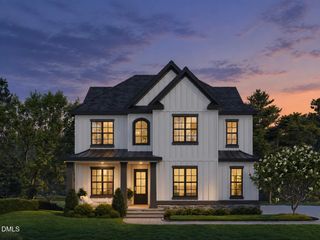
806 Tyrrell Road, Raleigh, NC 27609
- 5 beds |
- 6 baths |
- 5,571 sqft
 Single-Family Home
 Built in 2026
 0.28acre lot
 2 car garage
 $525/sqft
 Listed 1 month ago
Property Description
At 806 Tyrrell Road, 5,571 square feet unfold across three finished levels, with 5 bedrooms, 5.5 baths and a private elevator. Crafted by award-winning Tobacco Road Custom Homes, this 2026 Triangle Parade of Homes entry pairs a first-floor primary suite with generous gathering spaces and an indulgent layout designed to be loved, not simply lived in. Wide windows illuminate Visual Comfort lighting and extensive custom woodwork, from the reeded foyer wall and range hood to statement ceilings. At the heart, Thermador appliances and walnut cabinetry with glass-front accents distinguish a gourmet kitchen, while a separate scullery with marble tile and custom cabinets keeps prep tucked away. Whether you're gathered near the fireplace beneath the living room's custom wood ceiling or stepping onto the upper deck with retractable Phantom screens, the open main level invites meaningful connection or quiet reflection. The first-floor primary offers its own retreat, pairing a spa-inspired bath with a custom closet featuring an illuminated purse display, pull-out shoe drawers and private laundry access. Take the elevator upstairs to an expansive theater room and airy playroom on opposite sides of the floor. Between them, three additional bedroom-and-bath suites ensure everyone has a place to recharge in peace. Below, a speakeasy pairs walnut cabinetry and custom woodwork with a hammered gold sink, ice machine and beverage refrigerator. An additional living room and guest suite make hosting as comfortable as it is memorable, while walk-in storage keeps essentials out of sight. Outside the speakeasy, a bluestone patio with a built-in grill and linear gas fire pit extends the evening into a backyard enclosed by privacy fencing. Nearby North Hills brings shopping, dining and entertainment close to home, while a two-car garage and custom drop zone simplify coming and going. Newly move-in-ready, 806 Tyrrell pairs the distinction of a luxury 2026 build with the pleasure of living exceptionally well without delay. Virtual twilight imagery included.
- Listing Status:
- Active
- Date Added:
- October 1, 2026
- Data Last Updated:
- November 13, 2026 at 1:42AM
- Listing Office:
- Compass -- Raleigh : 919-726-6548
- Listing Agent:
- Johnny Chappell : 919-737-2247
- MLS ID:
- 10195866

- General: Gas GrillPrivate YardRain GuttersFenced Yard
- Style: Transitional
- Other Structures: PorchScreenedPatio
- Parking: AttachedConcreteDrivewayGarage Faces SideGarage Door OpenerParking spaces: 2
- Roofing: ShingleArchitectural Shingle
- General: BrickFiber CementSpray Foam Insulation2Concrete PerimeterSlab
- Road/Access: City Street
- Golf: Park
- Originating MLS: Doorify MLS
- County: Wake
- Zoning: LO2 N HILLS ESTATES MINOR SUB BM2024-005351706221011
- View: Neighborhood
- Fencing: Back YardPrivacyWood
- Utilities: Cable AvailableElectricity ConnectedNatural Gas ConnectedSewer ConnectedWater Connected
- Water: Public
- Sewer: Public Sewer
- Source: Doorify MLS
This listing courtesy of Johnny Chappell , Compass -- Raleigh
Monthly Payment
- Principal & Interest $
- Property Taxes $
- Home Insurance $
- VA Funding Fee $

Location
Similar Listings Nearby
 New - 20 hours ago