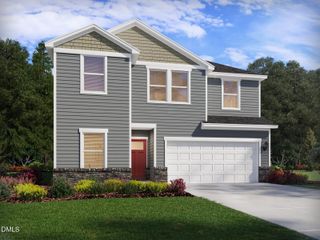
6128 Amber Bluffs Crescent, Raleigh, NC 27616
- 5 beds |
- 3 baths |
- 3,051 sqft
 Single-Family Home
 Built in 2006
 6,534sqft lot
 2 car garage
 $147/sqft
 Listed 15 hours ago
Property Description
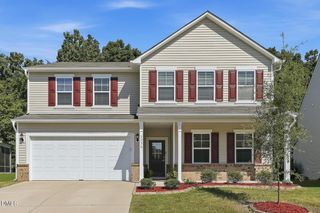
SPACE, STYLE, AND LOCATION! Welcome to 6128 Amber Bluffs Crescent, a beautifully refreshed home offering. 5 bedrooms, 3 full bathrooms, bonus room and a versatile floor plan designed for comfortable everyday living and entertaining! Fresh paint and new carpet throughout give this home a move-in-ready feel. The inviting two-story foyer welcomes you into a bright, spacious interior featuring beautiful flooring, abundant natural light, and an open-concept family room with a cozy fireplace. The kitchen offers rich wood cabinetry, stainless steel appliances, a center island, generous counter space, and easy access to the main living areas.A highly desirable first-floor bedroom with a full bathroom, provides wonderful flexibility for guests, a home office, or multigenerational living. Upstairs, you'll find four additional bedrooms and two full bathrooms, including a spacious primary suite with a tray ceiling, walk-in closet, and private bathroom featuring a soaking tub and separate shower.Step outside to enjoy the deck overlooking the fenced backyard, offering plenty of room for outdoor entertaining, pets, or simply relaxing. Additional highlights include a two-car garage and a convenient laundry room.Enjoy neighborhood amenities including a community pool and playground, all just minutes from I-540, making commuting, shopping, dining, and everyday conveniences easily accessible.With five bedrooms, a main-level guest suite, bonus room, fresh updates, and a fantastic location, this home offers the space and flexibility today's buyers are looking for at an affordable price. Don't miss it!
- Listing Status:
- Active
- Data Last Updated:
- November 12, 2026 at 8:22PM
- Listing Office:
- Raleigh and Beyond Real Estate : 919-271-7997
- Listing Agent:
- Tammy Anderson : 919-271-7997
- MLS ID:
- 10202989
- General: FencePrivate YardRain Gutters
- Style: CraftsmanTransitional
- Other Structures: Front PorchDeckPatio
- Pool: AssociationCommunity
- Parking: AttachedDrivewayGarage Faces FrontGarage
- Roofing: Shingle
- General: Fiber CementStoneVinyl Siding2Slab
- HOA Amenities: PlaygroundPoolQuarterly
- Originating MLS: AMLSNC_TRIANGLE
- County: Wake
- Zoning: Lo21 Stone Ridge Sub Ph2 Bm2005-00906173604538194000 0309638
- View: Trees/WoodsView
- Fencing: Back YardFenced
- Utilities: Cable Available
- Water: Public
- Sewer: Public Sewer
- Source: AMLSNC_TRIANGLE
This listing courtesy of Tammy Anderson , Raleigh and Beyond Real Estate
Monthly Payment
- Principal & Interest $
- Property Taxes $
- Home Insurance $
- VA Funding Fee $


 New - 15 hours ago