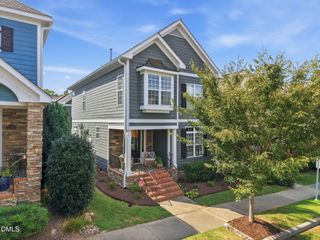
614 New Road, Raleigh, NC 27608
- 4 beds |
- 4 baths |
- 2,273 sqft
 Single-Family Home
  Built in 2006
  6,970sqft lot
 —— car garage
  $506/sqft
  Listed 25 days ago
Property Description
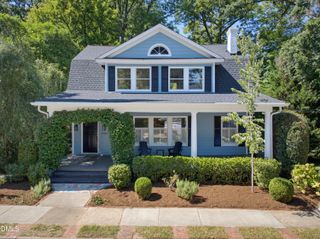
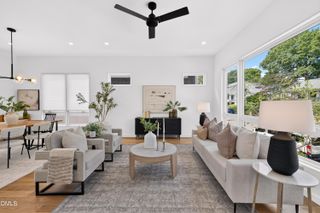
Welcome to 614 New Rd - where your Pinterest board comes to life! Placed in the heart of Five Points, one of Raleigh's most beloved and walkable neighborhoods, this completely remodeled 4-bedroom, 3.5-bath home blends timeless character with modern sophistication across over 2,200 thoughtfully designed square feet. Custom cabinetry flows seamlessly throughout the home - creating a cohesive, high-end aesthetic that is rarely found in a remodel. Rich hardwood floors and luxury tile carry that same craftsmanship room to room. At the heart of the home is a chef's and host's dream kitchen, finished with sleek quartz countertops and abundant custom cabinetry, designed for effortless cooking and entertaining. Retreat to the thoughtfully redesigned primary suite, featuring a spa-like bath and spacious walk-in closet. Step outside to the screened porch, enclosed with Isinglass panels so it's just as enjoyable in January as it is in July. Perfectly positioned in Five Points, you're just minutes from Raleigh favorites like Bloomsbury Bistro, NOFO @ the Pig, Mandolin, Lilly's Pizza, and Hayes Barton Cafe & Dessertery - with easy access to downtown for everything else the city has to offer. This is more than a home - it's ITB living at its best.
- Listing Status:
- Pending
- Date Added:
- August 28, 2026
- Data Last Updated:
- September 22, 2026 at 7:39AM
- Listing Office:
- EXP Realty LLC : 888-584-9431
- Listing Agent:
- Tina Caul : 919-665-8210
- MLS ID:
- 10189245

- General: Built-in FeaturesBookcasesCeiling Fan(s)Crown MoldingDouble VanityEntrance FoyerHigh CeilingsPantryRecessed LightingStorageTray Ceiling(s)Walk-In Closet(s)Walk-In ShowerQuartz CountersSmooth Ceilings
- Appliances: DisposalElectric RangeElectric Water HeaterMicrowavePlumbed For Ice MakerRange HoodStainless Steel Appliance(s)Water Heater
- Laundry: InsideLaundry RoomUpper Level
- Flooring: CarpetHardwoodTile
- A/C: Central AirElectric
- Heating: ElectricHeat PumpNatural Gas
- Fireplace: Family RoomGas LogFireplaceFireplaces: 1
- General: GardenRain GuttersFenced YardShed(s)
- Style: Traditional
- Other Structures: Shed(s)PorchFront PorchRear PorchScreenedPatio
- Parking: ConcreteDrivewayShared Driveway
- Roofing: Shingle
- General: Brick VeneerWood Siding3Crawlspace
- Originating MLS: Doorify MLS
- County: Wake
- Zoning: R-10LO3 GEORGETOWN SUB BM2005-005261704984399
- Fencing: Back YardWood
- Water: Public
- Sewer: Public Sewer
- Source: Doorify MLS
This listing courtesy of Tina Caul , EXP Realty LLC
Monthly Payment
- Principal & Interest $
- Property Taxes $
- Home Insurance $
- VA Funding Fee $

Location
Similar Listings Nearby
 New - 1 day ago