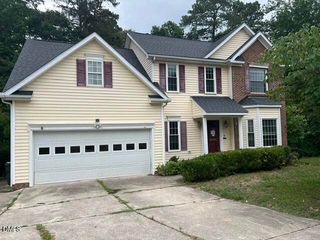
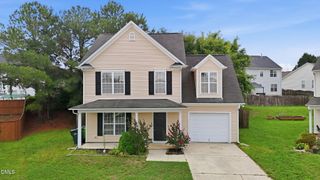
6315 Quitman Trail, Raleigh, NC 27610
- 3 beds |
- 3 baths |
- 1,933 sqft
 Single-Family Home
  Built in 2007
  4,792sqft lot
 2 car garage
  $165/sqft
  Listed 2 months ago
Property Description
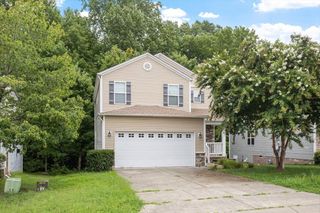
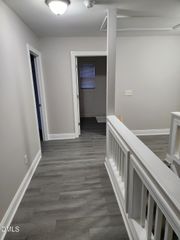
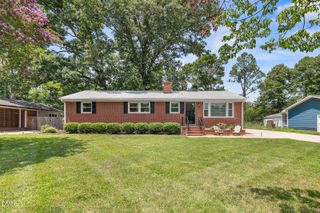
Fresh paint, new carpet, and a layout that truly works -- 6315 Quitman Trail is move-in ready and priced to sell. Seller is offering $5,000 toward buyer's closing costs -- keep more cash in your pocket on closing day. The main floor centers around a generous kitchen with a center island, pantry, and more cabinet space than you'll know what to do with -- perfect for the home cook or the family that gathers around food. The open layout flows naturally into the living and dining areas, making everyday life feel easy. Upstairs, the owner suite delivers: a spacious walk-in closet and a private bathroom with soaking garden tub -- your own retreat at the end of a long day. Two additional bedrooms plus a versatile loft round things out -- home office, playroom, media room, you decide. The two-car garage and driveway give you room to breathe. Location puts you minutes from I-40, with quick access to downtown Raleigh and every errand you need to run. Move-in ready, closing cost help included, and priced to move -- schedule your visit today.
- Listing Status:
- Pending
- Date Added:
- April 30, 2026
- Data Last Updated:
- July 27, 2026 at 12:41AM
- Listing Office:
- RTP Real Estate LLC : 919-369-4926
- Listing Agent:
- Kevin McVicker : 919-369-6934
- MLS ID:
- 10163726

- General: Kitchen IslandPantryBathtub/Shower CombinationRadon Mitigation
- Appliances: DisposalDishwasherElectric RangeMicrowaveRangeRefrigerator
- Laundry: Electric Dryer HookupLaundry RoomMain LevelWasher Hookup
- Flooring: CarpetLaminateTile
- A/C: Central AirCeiling Fan(s)Electric
- Heating: Forced AirNatural Gas
- Fireplace: ElectricLiving RoomFireplaceFireplaces: 1
- Style: Contemporary
- Roofing: Fiberglass
- Windows: BlindsInsulated Windows
- General: FrameShake SidingVinyl Siding2Slab
- Road/Access: City Street
- HOA Amenities: Unknown150.0Annually
- Originating MLS: Doorify MLS
- County: Wake
- Zoning: R-6Lo117 Battle Ridge North P4 Bm2004-00987173204831768000 0321655
- Water: Public
- Sewer: Public Sewer
- Source: Doorify MLS
This listing courtesy of Kevin McVicker , RTP Real Estate LLC
Monthly Payment
- Principal & Interest $
- Property Taxes $
- Home Insurance $
- VA Funding Fee $

Location
Similar Listings Nearby
 New - 2 days ago