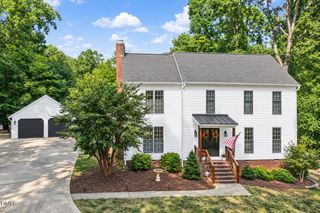
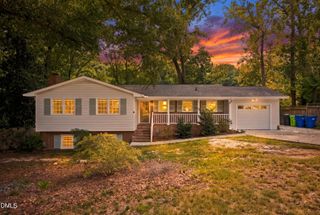
6317 Winthrop Drive, Raleigh, NC 27612
- 4 beds |
- 3 baths |
- 2,409 sqft
 Single-Family Home
  Built in 1977
  0.44acre lot
 2 car garage
  $301/sqft
  Listed 5 days ago
Property Description
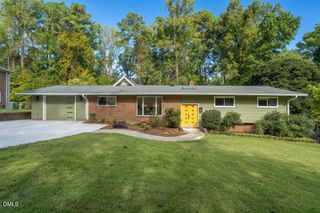
Beautifully renovated one-level brick ranch in sought-after Brookhaven, offering 4 bedrooms, 2.5 baths, approximately 2400 square feet and a 2-car garage on nearly half an acre. The heart of the home is the recently reimagined kitchen, taken down to the studs and opened to create a more connected, functional floor plan. Structural beams were added, along with quartz countertops, cabinetry, stainless steel appliances, gas range, under-cabinet lighting, built-in pantry storage and a distinctive repurposed factory-table island on casters. Hardwood floors, smooth ceilings and fresh, neutral finishes flow throughout the home. The flexible living spaces can easily accommodate formal dining, family room, office or additional sitting areas. The primary suite features a recently renovated bath with dual vanities, walk-in shower and organized walk-in closet. The hall bath was completely renovated in 2026. Replacement windows throughout most of the home, a newer deck, crawl-space waterproofing and an oversized 2-car garage with an extended bay add function and appeal. Enjoy beautifully updated one-level living in one of Raleigh's most established and convenient neighborhoods.
- Listing Status:
- Active
- Date Added:
- September 24, 2026
- Data Last Updated:
- September 30, 2026 at 2:41AM
- Listing Office:
- Berkshire Hathaway HomeService : 919-782-6641
- Listing Agent:
- Kathy Sherron Ridick : 919-210-2237
- MLS ID:
- 10194682

- General: BarbecueOutdoor GrillRain GuttersGarage(s)
- Style: RanchTraditional
- Other Structures: Garage(s)PorchDeck
- Parking: AttachedConcreteDrivewayGarage Faces FrontGarageGarage Door Opener
- Roofing: AsphaltShingleArchitectural Shingle
- Windows: BlindsDouble Pane WindowsInsulated WindowsScreens
- General: BrickWood Siding1RaisedCrawlspace
- Road/Access: City Street
- Originating MLS: Doorify MLS
- County: Wake
- Zoning: R-4Lo111 Brkhaven Sub Ph1 Sesixte079717112276000 0096024
- View: NeighborhoodTrees/Woods
- Utilities: Cable AvailableElectricity ConnectedSewer ConnectedWater Connected
- Water: Public
- Sewer: Public Sewer
- Source: Doorify MLS
This listing courtesy of Kathy Sherron Ridick , Berkshire Hathaway HomeService
Monthly Payment
- Principal & Interest $
- Property Taxes $
- Home Insurance $
- VA Funding Fee $

Location
Similar Listings Nearby