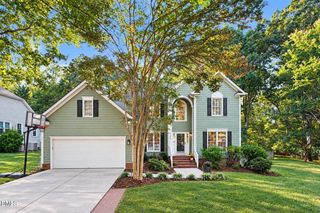
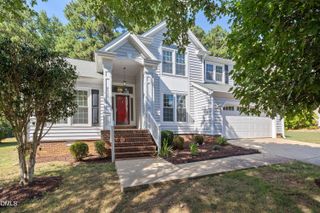
9513 Brimstone Lane, Raleigh, NC 27613
- 4 beds |
- 3 baths |
- 2,457 sqft
 Single-Family Home
  Built in 1995
  0.41acre lot
 2 car garage
  $279/sqft
  Listed 4 days ago
Property Description
Welcome home to this beautifully maintained 4-bedroom (or 3 + bonus room) on a spacious nearly 1/2 acre lot in Raleigh's sought-after Westwind subdivision, zoned for highly desirable Leesville schools. Built in 1995 and recently remodeled throughout — including every bathroom — this 2,357-square-foot home pairs classic charm with modern updates, from its sage low maintenance siding and black shutters to black gutters and black-frame windows for a crisp, timeless look. A brick-stepped entry welcomes you in. Inside, a wainscoted formal dining room and a great room anchored by a stone fireplace and board-and-batten accent wall create warm, elegant living spaces. The updated kitchen features white and slate-blue cabinetry, quartz counters, subway tile, and a farmhouse-style breakfast nook overlooking the backyard. A private home office with French doors and a versatile upstairs bonus space add flexibility for work and family life. The primary suite's newly remodeled spa-like bath offers a freestanding soaking tub and glass-enclosed shower in a soothing sage palette. Upstairs laundry and a walk-up attic provide everyday ease and exceptional storage. Plus, the possibility of future expansion if the need arises. Outside, entertain in style on over 1,000 square feet of custom stone patio with a built-in fire pit, or relax on the screened porch. The fully fenced backyard offers privacy and room to play. A 2-car garage plus a parking pad rounds out this move-in-ready gem.
- Listing Status:
- Active
- Date Added:
- September 18, 2026
- Data Last Updated:
- September 22, 2026 at 7:39AM
- Listing Office:
- EXP Realty LLC : 888-584-9431
- Listing Agent:
- Gina Gilliam : 919-274-4462
- MLS ID:
- 10193437

- General: Fire PitLightingPrivate EntrancePermeable PavingPrivate YardRain GuttersFenced Yard
- Style: ColonialCraftsmanFarmhouseTraditionalArts & CraftsTransitional
- Other Structures: EnclosedScreenedPatio
- Parking: AttachedDrivewayGarageGarage Door OpenerParking Pad
- Roofing: Shingle
- Windows: Blinds
- General: Fiber CementHardiPlank TypeTwoCrawlspace
- Road/Access: Asphalt
- HOA Amenities: 316.0Annually
- Originating MLS: Doorify MLS
- County: Wake
- Zoning: R-4LO3 WESTWIND SUB PH1 BM1995-3540778.04-92-4799-000
- Fencing: Back YardFencedGateWood
- Water: Public
- Sewer: Public Sewer
- Source: Doorify MLS
- Ownership: Other
This listing courtesy of Gina Gilliam , EXP Realty LLC
Monthly Payment
- Principal & Interest $
- Property Taxes $
- Home Insurance $
- VA Funding Fee $

Location
Similar Listings Nearby
 New - 1 day ago