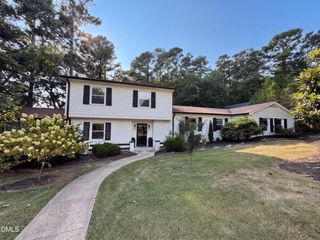
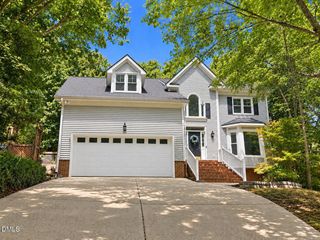
8512 Evans Mill Place, Raleigh, NC 27613
- 4 beds |
- 3 baths |
- 2,809 sqft
 Single-Family Home
  Built in 1993
  0.31acre lot
 2 car garage
  $255/sqft
  Listed 11 days ago
Property Description
Welcome home to this beautifully updated 4-bedroom + office + loft home with in a prime NW Raleigh location. The open floor plan features a family room, living room, modern kitchen, dining area, primary suite, and office all on the main level, plus a large, welcoming foyer. The updated kitchen features soft-close cabinets, quartz countertops, a single-bowl sink, tile backsplash, and stainless steel appliances. The spacious primary suite offers a vaulted ceiling, oversized walk-in shower, dual vanity with quartz counters, and large walk-in closet. Three additional bedrooms and a huge upstairs loft offer plenty of space - all with hardwood/laminate flooring. No carpet! Enjoy the 3-season room and private backyard backing to trees. Numerous updates include kitchen (2024), bath (2024), 3-season room (2025), HVAC (2025), crawlspace vapor barrier(2026), light and door fixtures (2026), and blinds(2026). Ideally located near shopping, dining, RDU Airport, and RTP. Minutes to the Crabtree Valley Mall, Umstead Park, Lake Lynn, and greenway access. The perfect combination of comfort, space, and convenience!
- Listing Status:
- Active
- Date Added:
- September 11, 2026
- Data Last Updated:
- September 22, 2026 at 6:41AM
- Listing Office:
- Universal Realty : 919-342-6183
- Listing Agent:
- Michelle Yuan : 919-408-1529
- MLS ID:
- 10192322

- General: Rain Gutters
- Style: TraditionalTransitional
- Other Structures: Deck
- Parking: AttachedConcreteDrivewayGarage
- Roofing: Shingle
- Windows: Blinds
- General: MasoniteVinyl Siding2BlockRaised
- HOA Amenities: OtherMaintenance Grounds160.0Annually
- Golf: Suburban
- Originating MLS: Doorify MLS
- County: Wake
- Zoning: R-4Lo2 Evans Mill Sub Bm1992-790078820826113000 0196061
- View: Trees/Woods
- Water: Public
- Sewer: Public Sewer
- Source: Doorify MLS
This listing courtesy of Michelle Yuan , Universal Realty
Monthly Payment
- Principal & Interest $
- Property Taxes $
- Home Insurance $
- VA Funding Fee $

Location
Similar Listings Nearby