4220 Glen Erin Way, Raleigh, NC 27613
- 4 beds |
- 3 baths |
- 2,369 sqft
 Single-Family Home
  Built in 1995
  0.43acre lot
 2 car garage
  $264/sqft
  Listed 12 days ago
Property Description
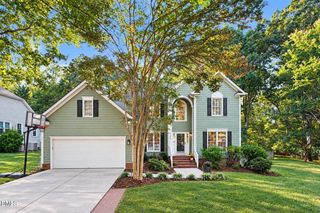
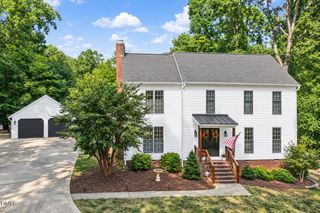
Sought-after Leesville school district, over 0.4 acres, nearby trails, and a location that keeps you close to just about everything Raleigh has to offer. Welcome home!! The two large Japanese maple trees in the front yard are breathtaking in the fall and make the yard a standout in the neighborhood. Inside, just about every window you look out of gives you a view of the trees. You're in such a central and convenient location, but when you're home, it really doesn't feel like it. The large homesite, mature trees and wooded backyard give you so much privacy. The family room is one of our favorite spaces, with vaulted ceilings, skylights, a fireplace and built-ins. It gets great natural light and is just one of those rooms you can see yourself spending a lot of time in. The separate living and dining rooms also give you options! Home office, formal dining room, playroom, sitting room... or as the sellers currently have it set up, a bourbon room. :) Outside there's a gardening area along the side of the home, a wooded backyard with space for a future pool or exploring, and plenty of room for kids, dogs, entertaining or just enjoying having a little space of your own. The garage deserves a mention too. There are tons of outlets, cabinets for storage and even a separate breaker box, making it a great setup for a workshop, hobbies or weekend projects. No HOA, over 0.4 acres, tons of trees and privacy, all while being right in the middle of North Raleigh and close to schools, trails, shopping, dining and everything you need. This one just feels like home. Come take a look!!
- Listing Status:
- Active
- Date Added:
- September 10, 2026
- Data Last Updated:
- September 22, 2026 at 6:41AM
- Listing Office:
- Costello Real Estate & Investm : 980-938-8920
- Listing Agent:
- Emily Mitchell : 919-810-6520
- MLS ID:
- 10191717

- General: BalconyRain Gutters
- Style: Traditional
- Roofing: Architectural Shingle
- Windows: BlindsENERGY STAR Qualified WindowsSkylight(s)
- General: BrickVinyl Siding2Crawlspace
- Originating MLS: Doorify MLS
- County: Wake
- Zoning: R-4Lo32 Kingsland Ridge Sub Ph1 Bm1994-945078819602111000 0208650
- Water: Public
- Sewer: Public Sewer
- Source: Doorify MLS
This listing courtesy of Emily Mitchell , Costello Real Estate & Investm
Monthly Payment
- Principal & Interest $
- Property Taxes $
- Home Insurance $
- VA Funding Fee $

Location
Similar Listings Nearby