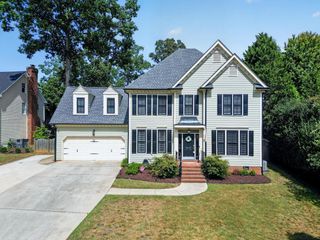
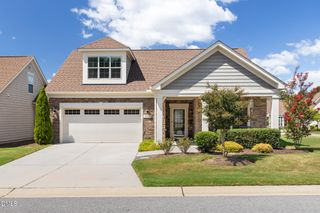
5216 Fairmead Circle, Raleigh, NC 27613
- 4 beds |
- 3 baths |
- 2,643 sqft
 Single-Family Home
  Built in 1993
  0.28acre lot
 2 car garage
  $233/sqft
  Listed 5 days ago
Property Description
Welcome home to this beautifully updated 4-bedroom, 2.5-bath home tucked away on a cul-de-sac in desirable Harrington Grove! The thoughtfully designed floor plan features a spacious first-floor primary suite with an updated bath and walk-in closet. At the heart of the home, the gorgeous updated kitchen opens seamlessly to the family room, where soaring ceilings and abundant natural light create a bright and inviting space for everyday living and entertaining. The main level also offers a separate dining room and a versatile office or formal living room. Upstairs, you'll find three generously sized bedrooms plus a spacious bonus room, providing plenty of flexibility for a media room, playroom, home gym, or additional workspace. Step outside to enjoy the private, fenced backyard featuring a stamped concrete patio—perfect for relaxing, entertaining, or enjoying the outdoors. Additional highlights include a two-car garage and a new HVAC system installed in 2022. A wonderful combination of space, updates, and a cul-de-sac setting in sought-after Harrington Grove!
- Listing Status:
- Active
- Date Added:
- September 17, 2026
- Data Last Updated:
- September 22, 2026 at 7:39AM
- Listing Office:
- EXP Realty LLC : 888-584-9431
- Listing Agent:
- Sharon Evans : 919-271-3399
- MLS ID:
- 10193254

- General: Private YardRain Gutters
- Style: Traditional
- Other Structures: Front PorchDeckPatio
- Parking: AttachedDirect AccessDrivewayGarage Faces FrontGarageInside EntranceKitchen LevelPrivateParking spaces: 4
- Roofing: Shingle
- General: HardiPlank Type2RaisedCrawlspace
- Road/Access: AsphaltPaved
- HOA Amenities: PoolTennis Court(s)70.0Quarterly
- Golf: PoolTennis Court(s)
- Originating MLS: Doorify MLS
- County: Wake
- Zoning: R-6Lo86 Prk @ Harrngtn Grv 91-1278 Bldp1 Trb077903411152000 0192912
- View: NeighborhoodTrees/Woods
- Fencing: Back YardFencedPartialWood
- Water: Public
- Sewer: Public Sewer
- Source: Doorify MLS
This listing courtesy of Sharon Evans , EXP Realty LLC
Monthly Payment
- Principal & Interest $
- Property Taxes $
- Home Insurance $
- VA Funding Fee $

Location
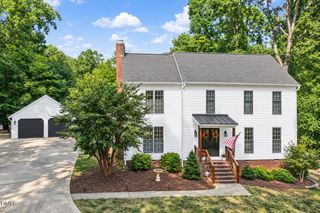
Similar Listings Nearby
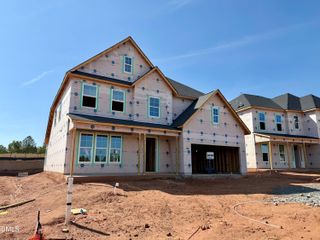
 New - 1 day ago