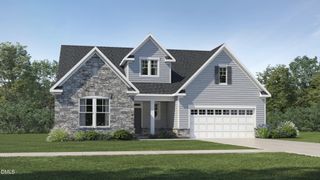
3721 Dog Rose Drive 586, Durham, NC 27703
- 5 beds |
- 4 baths |
- 2,913 sqft
 Single-Family Home
  Built in 2026
  6,534sqft lot
 2 car garage
  $217/sqft
  Listed 1 day ago
Property Description
There's SWEETBRIER and there's not exactly. The Triangle's destination for 5-star living is home to this stunning 5bd room, 3.5 bath Savannah, featuring a first-floor primary suite, flex dining room, open living area with cozy gas fireplace, spacious kitchen with butler's pantry and inviting sunroom. The impressive primary suite is the ultimate retreat, featuring an eight-foot dual-shower-head walk-in shower and relaxing bathtub. Upstairs you'll find a spacious bonus room and a second primary bedroom, perfect for guests or multigenerational living. Easy sidewalk stroll to Sweetbrier's unparalleled amenities - massive clubhouse, fitness center, resort pool with lazy river, outdoor fireplace, firepit, trails, gathering areas, Ninja-warrior themed playground, great lawn and more!). PRIME L-O-C-A-T-I-O-N puts Brier Creek shopping and dining at your fingertips. Super quick access to RTP, RDU In'l and Duke! Arts scenes and nightlife in Downtown Durham and Downtown Raleigh in close proximity from this heart of the Triangle location. Come see how SWEET the Sweetbrier life truly is!
- Listing Status:
- Active
- Date Added:
- September 21, 2026
- Data Last Updated:
- September 22, 2026 at 7:39AM
- Listing Office:
- Fonville Morisey & Barefoot : 919-781-7074
- Listing Agent:
- Brian Nelson : 919-625-7506
- MLS ID:
- 10193946

- Style: Craftsman
- Other Structures: Other
- Parking: AttachedDrivewayGarageGarage Door Opener
- Roofing: Architectural Shingle
- Windows: Screens
- General: Batts InsulationBlown-In InsulationFiber CementGlassTwoSlab
- HOA Amenities: ClubhouseDog ParkFitness CenterMeeting RoomParkPicnic AreaPlaygroundPoolTrail(s)105.0Monthly
- Golf: CurbsClubhouseFitness CenterParkPlaygroundPoolStreet LightsSidewalks
- Originating MLS: Doorify MLS
- County: Durham
- Zoning: Lot 586 Phase 3 Sweeetbrier0860503866
- Utilities: Cable AvailableElectricity ConnectedNatural Gas AvailableSewer ConnectedUnderground UtilitiesWater Connected
- Water: Public
- Sewer: Public Sewer
- Source: Doorify MLS
This listing courtesy of Brian Nelson , Fonville Morisey & Barefoot
Monthly Payment
- Principal & Interest $
- Property Taxes $
- Home Insurance $
- VA Funding Fee $

Location
Similar Listings Nearby
 New - 3 days ago