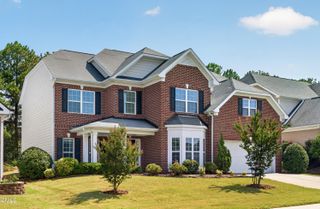
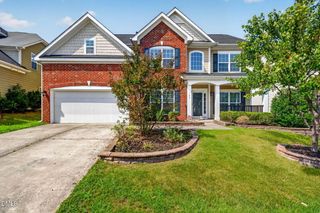
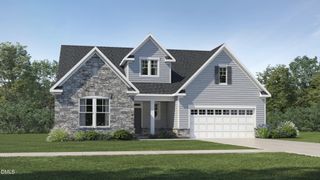
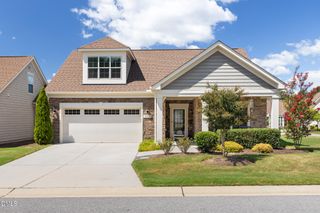
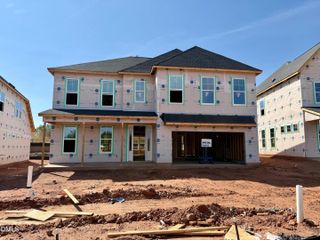
529 Kings Lake Way, Durham, NC 27703
- 4 beds |
- 3 baths |
- 3,209 sqft
 Single-Family Home
  Built in 2024
  6,098sqft lot
 2 car garage
  $187/sqft
  Listed 5 days ago
Property Description
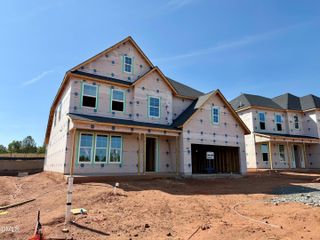
Welcome to your serene retreat at 529 Kings Lake Way, perfectly situated at the end of a quiet cul-de-sac in Durham's highly sought-after Ashton Hall community. This pristine, newly constructed 2024 modern farmhouse seamlessly blends elegant design with everyday functionality across 3,209 square feet of beautifully appointed living space. Step inside to an airy, open-concept floor plan highlighted by a spectacular two-story great room centered around a cozy fireplace. The main level is designed for both entertaining and practical living, featuring formal living and dining spaces, a versatile first-floor guest suite, and a true show-stopper: a newly built custom library complete with a classic rolling ladder. Upstairs, the expansive owner's suite serves as a private oasis, boasting elegant ceilings, a dedicated sitting area, and a luxurious en-suite bathroom complete with a relaxing soaking tub. The second floor also conveniently houses the laundry room, keeping chores close to the living quarters. With four total bedrooms, there is abundant space for everyone. Outdoor living is just as impressive. Enjoy peaceful mornings and Carolina evenings on your gorgeous screened-in porch, taking advantage of a premium lot that sits adjacent to beautiful, natural open space. Beyond the home, the Ashton Hall community offers an incredible lifestyle with very low HOA dues.
- Listing Status:
- Active
- Data Last Updated:
- September 22, 2026 at 7:19AM
- Listing Office:
- Better Homes & Gardens Real Es : 919-439-2168
- Listing Agent:
- Patrick J Reilly : 843-852-8440
- MLS ID:
- 10193406
- General: FencePrivate Yard
- Style: CraftsmanTransitional
- Other Structures: Patio
- Roofing: ArchitecturalShingle
- General: Fiber Cement2Slab
- HOA Amenities: Monthly
- Originating MLS: AMLSNC_TRIANGLE
- County: Durham
- Zoning: Ashton Crossing/Ph:02/Lt# 09 Pl:209-90231650
- Fencing: Vinyl
- Water: Public
- Sewer: Public Sewer
- Source: AMLSNC_TRIANGLE
This listing courtesy of Patrick J Reilly , Better Homes & Gardens Real Es
Monthly Payment
- Principal & Interest $
- Property Taxes $
- Home Insurance $
- VA Funding Fee $

 New - 1 day ago