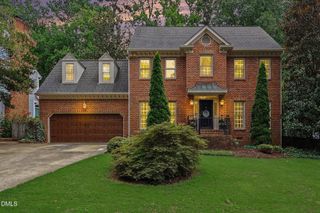
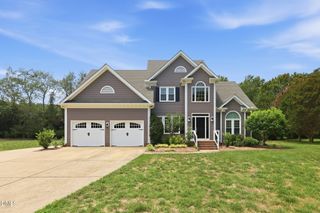
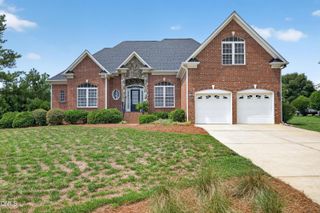
6329 Deerview Drive, Raleigh, NC 27606
- 4 beds |
- 3 baths |
- 2,888 sqft
 Single-Family Home
  Built in 1983
  3.07acre lot
 —— car garage
  $260/sqft
  Listed 5 days ago
Property Description
6329 Deerview Drive Raleigh, NC is the perfect blend of luxury, privacy, and modern updates! This beautifully renovated 4-bedroom, 2.5 bath home sits on 3+ private acres with NO HOA- a peaceful retreat just minutes from shopping, dining, and major highways. Nearly every inch been updated, including a new roof, HVAC, water heater, fresh paint, and designer lighting and plumbing fixtures throughout. The gourmet kitchen features quartz countertops, soft-close cabinetry, new appliances, and under-cabinet lighting. The luxurious primary suite boasts a spa-inspired bath with a custom tile shower, quartz vanity, and a custom closet. Enjoy an encapsulated crawlspace, solar water heating, workshop, abundant storage, and automated exterior lighting. Relax on your private property while watching deer and other wildlife from your own backyard. Move-in ready with every major update already completed. Schedule your private showing today at 919-263-4128
- Listing Status:
- Active
- Date Added:
- July 23, 2026
- Data Last Updated:
- July 26, 2026 at 8:40PM
- Listing Office:
- Real Broker, LLC : 919-348-2585
- Listing Agent:
- Kimberly Pappalardo : 919-608-2085
- MLS ID:
- 10181489

- General: Private YardRain GuttersSmart Light(s)StorageStorage
- Style: Traditional
- Other Structures: StorageFront PorchDeck
- Parking: Circular DrivewayDriveway
- Roofing: Asphalt
- General: BrickCedar2Brick/Mortar
- Originating MLS: Doorify MLS
- County: Wake
- Zoning: R-40WLo19r Hunter's Ridge Estates Bm1997-000170771624884
- View: Trees/Woods
- Utilities: Electricity ConnectedSee RemarksWater ConnectedSeptic Connected
- Water: Well
- Sewer: Septic Tank
- Source: Doorify MLS
This listing courtesy of Kimberly Pappalardo , Real Broker, LLC
Monthly Payment
- Principal & Interest $
- Property Taxes $
- Home Insurance $
- VA Funding Fee $

Location
Similar Listings Nearby
 New - 1 day ago