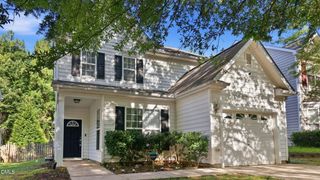
6901 River Birch Drive, Raleigh, NC 27613
- 3 beds |
- 3 baths |
- 1,674 sqft
 Single-Family Home
  Built in 2003
  0.34acre lot
 2 car garage
  $287/sqft
  Listed 5 days ago
Property Description
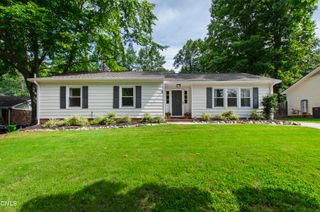
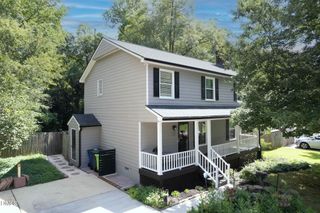
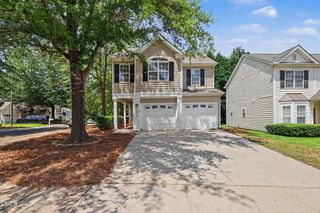
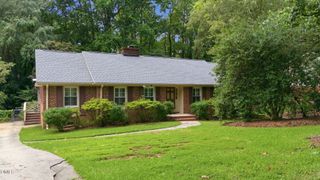
Beautiful traditional style home in prime North Raleigh location on .34 acre lot loaded with recent improvements. New roof 2021. New HVAC 2017. New water heater 2021. Hardwoods throughout most of 1st floor. Spacious family room features gas log fireplace. Formal dining room. Renovated eat-in kitchen offers new LVP flooring, new granite countertops, stainless steel appliances (gas range) and center island. Primary suite has walk in closet and updated bath including LVP flooring & new walk in shower. Leaf Filter gutter guards with transferrable warranty. New back slider door with warranty. Back deck with new deck boards and railings overlook fantastic, wooded backyard. 2 car tandem garage and oversized driveway. Incredibly convenient location near Lake Lynn, Crabtree Valley Mall, I-540, I-440 and Downtown Raleigh.
- Listing Status:
- Active
- Data Last Updated:
- August 12, 2026 at 4:18PM
- Listing Office:
- Carolina's Choice Real Estate : 919-788-9525
- Listing Agent:
- David Wilson : 919-844-1152
- MLS ID:
- 10185108
- Style: Traditional
- Other Structures: PorchFront PorchDeckPatio
- Parking: AttachedDrivewayGarage Faces FrontGarageGarage Door OpenerTandemParking spaces: 6
- Roofing: Shingle
- Windows: Insulated Windows
- General: Vinyl Siding2Crawlspace
- Originating MLS: AMLSNC_TRIANGLE
- County: Wake
- Zoning: Lo234 Hampton Oaks Seiv Bm1978-469079713138020000 0105450
- View: Trees/WoodsView
- Water: Public
- Sewer: Public Sewer
- Source: AMLSNC_TRIANGLE
This listing courtesy of David Wilson , Carolina's Choice Real Estate
Monthly Payment
- Principal & Interest $
- Property Taxes $
- Home Insurance $
- VA Funding Fee $

 New - 12 hours ago