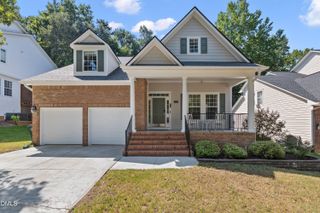
700 Pebblebrook Drive, Raleigh, NC 27609
- 4 beds |
- 4 baths |
- 3,288 sqft
 Single-Family Home
  Built in 1969
  0.4acre lot
 2 car garage
  $289/sqft
  Listed 8 days ago
Property Description
Classic architecture, extensive updates and an exceptional location make this home a truly special offering. This stately white-brick residence, beautifully positioned on an expansive corner lot in highly desirable Quail Hollow, is convenient to shopping, dining and everything Midtown & North Hills has to offer! A comprehensive 2016 renovation included a thoughtfully updated kitchen, bathrooms, lighting, paint, interior finishes and refinished floors. New replacement windows & roof installed in 2017. The gorgeous white kitchen features quartz countertops, stainless steel appliances, a dedicated coffee bar counter, new 36" Viking gas range (2023) & generous eat-in island opens to the comfortable Family Room w/restored wood burning fireplace. The floorplan offers living and formal dining rooms in addition to a sweet office with french doors - perfect for the remote worker or home use. Upstairs, four spacious bedrooms offer exceptional comfort, including a serene primary suite with a beautifully tiled walk-in shower and dual vanity. Gorgeous hardwood floors extend throughout the first and second levels, complemented by tile flooring in the bathrooms. The daylight basement adds remarkable versatility with a spacious areas featuring a bonus room, cozy nook with decorative fireplace and additional exercise/studio/flex spaces finished with luxury vinyl plank flooring. Enjoy the huge backyard, enhanced with a patio, firepit and wood privacy fence! Located close to the private neighborhood swim and tennis club (separate membership required) and minutes from everything you love in North Hills, you can't beat this location!
- Listing Status:
- Active
- Date Added:
- September 23, 2026
- Data Last Updated:
- September 30, 2026 at 4:41AM
- Listing Office:
- NextHome Triangle Properties : 919-213-7000
- Listing Agent:
- Beth Smoot : 919-961-4600
- MLS ID:
- 10194238

- General: Fire PitRain Gutters
- Style: TraditionalTransitional
- Other Structures: PorchPatio
- Parking: ConcreteDrivewayGarage Faces SideGarageGarage Door OpenerOn StreetSide By SideParking spaces: 4
- Roofing: Shingle
- General: BrickMasonite2Permanent
- Road/Access: City Street
- Golf: Sidewalks
- Originating MLS: Doorify MLS
- County: Wake
- Zoning: R-4Lo26 Quail Hollow Sub Se5 Blb Bm1967-00230171613135116000 0033337
- View: Neighborhood
- Fencing: Back YardPrivacyWood
- Utilities: Cable AvailableElectricity ConnectedNatural Gas ConnectedWater Connected
- Water: Public
- Sewer: Public Sewer
- Source: Doorify MLS
This listing courtesy of Beth Smoot , NextHome Triangle Properties
Monthly Payment
- Principal & Interest $
- Property Taxes $
- Home Insurance $
- VA Funding Fee $

Location
Similar Listings Nearby
 New - 2 days ago