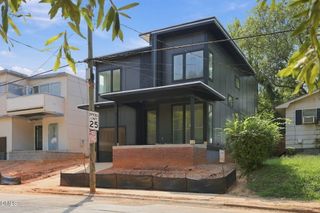
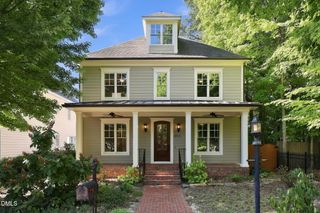
1001 Addison Place, Raleigh, NC 27610
- 5 beds |
- 4 baths |
- 3,200 sqft
 Single-Family Home
  Built in 2026
  4,792sqft lot
 2 car garage
  $352/sqft
  Listed 7 days ago
Property Description
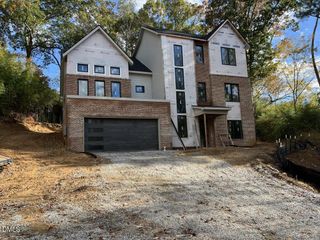
Welcome to 1001 Addison Place in Oakway, a private cul-de-sac community just minutes from Downtown Raleigh. Now move-in ready, this 3,200-square-foot home brings together generous living space, distinctive finishes and a location that keeps the best of DTR close by. Step inside to a bright entry with a built-in bench and white oak floors that carry into the open living spaces. The kitchen is made for gathering, with an oversized wood island, white cabinetry and countertops, a striking blue tile backsplash and a separate prep space with additional storage. The dining and living areas flow together around a porcelain-clad gas fireplace, while wide sliding doors open to a screened porch for easy indoor-outdoor living. With five bedrooms and four full baths, the floor plan has flexibility built in. A main-level bedroom works beautifully for guests or a home office. Upstairs, the primary suite offers a spacious bath and a walk-in closet with built-in storage. Three more bedrooms, a loft and laundry room complete the second floor. A two-car garage and driveway make coming and going easy. Set apart from the bustle but close to Downtown, Historic Oakwood, Mordecai, Seaboard Station and Smoky Hollow, 1001 Addison Place offers the space to settle in and the city within easy reach. Tour this move-in-ready home today.
- Listing Status:
- Active
- Data Last Updated:
- September 30, 2026 at 5:21AM
- Listing Office:
- Compass -- Raleigh : 919-726-6548
- Listing Agent:
- Johnny Chappell : 919-737-2247
- MLS ID:
- 10194336
- General: LightingPrivate YardRain Gutters
- Style: ContemporaryCraftsmanModernTransitional
- Other Structures: PorchScreened
- Parking: AttachedConcreteDrivewayGarage Faces FrontGarageGarage Door OpenerInside EntranceKitchen LevelLightedPavedPrivateParking spaces: 4
- Roofing: Shingle
- General: Fiber CementFrameHardiPlank Type2Slab
- Road/Access: AsphaltPaved
- Originating MLS: AMLSNC_TRIANGLE
- County: Wake
- Zoning: LO1 ADDISON PLACE WEST 5 LOT BM2024 -002751714432776
- View: Neighborhood
- Utilities: Electricity ConnectedNatural Gas ConnectedSewer ConnectedWater Connected
- Water: Public
- Sewer: Public Sewer
- Source: AMLSNC_TRIANGLE
This listing courtesy of Johnny Chappell , Compass -- Raleigh
Monthly Payment
- Principal & Interest $
- Property Taxes $
- Home Insurance $
- VA Funding Fee $