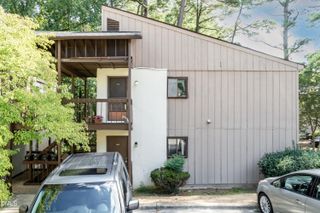
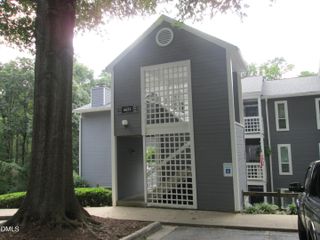
7040 Longstreet Drive B, Raleigh, NC 27615
- 2 beds |
- 2 baths |
- 1,017 sqft
 Condominium
 Built in 1975
 —— sqft lot
 —— car garage
 $182/sqft
 Listed 27 days ago
Property Description
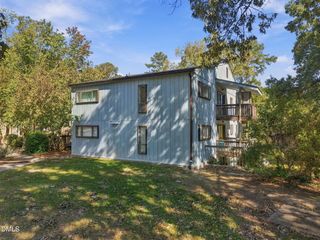
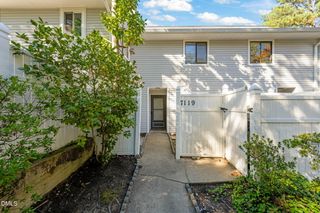
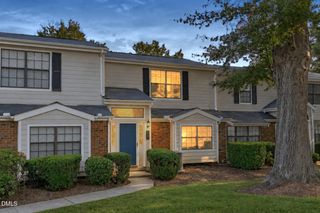
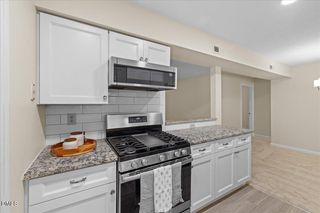
Beautifully updated end-unit home with open floor plan in a GREAT NORTH RALEIGH location for less than rent! Close to exciting North Hills-- shopping, dining and entertainment!! Impressive cherry hardwoods in all living areas and bedrooms and tile in the Kitchen! Spacious, sunny Family room with huge newer sliding door opening to the balcony. Dining room with chairrail molding,ceiling fan and pass through to kitchen. Kitchen has granite counters, breakfast bar, stainless appliances including refrigerator, designer pendant lights and lots of cabinet space. Powder room with tile floor and furniture vanity. Primary bedroom with ceiling fan, 2 closets and sliding door to your private balcony. Updated bathroom with elevated finishes including huge walk-in tile shower with bench and shampoo niche, tile floor and dual vanity with granite counter and vessel sinks! Second bedroom with ceiling fan and walk-in closet. Washer,dryer and refrigerator included!! Convenient parking right in front of your home! HOA dues include water!
- Listing Status:
- Active
- Data Last Updated:
- November 12, 2026 at 11:18PM
- Listing Office:
- Coldwell Banker HPW : 919-847-6767
- Listing Agent:
- Kathy Beacham : 919-632-1807
- MLS ID:
- 10198987
- Style: Transitional
- Other Structures: PorchDeck
- Parking: Parking LotParking spaces: 2
- Roofing: Shingle
- General: Vertical Siding2Other
- Road/Access: Asphalt
- HOA Amenities: Maintenance GroundsTrashWaterMaintenance GroundsSewerTrashWaterMonthly
- Originating MLS: AMLSNC_TRIANGLE
- County: Wake
- Zoning: STONEY HOLLOW CONDO BLD9 UN7040B1707437791
- View: Neighborhood
- Water: Public
- Sewer: Public Sewer
- Source: AMLSNC_TRIANGLE
This listing courtesy of Kathy Beacham , Coldwell Banker HPW
Monthly Payment
- Principal & Interest $
- Property Taxes $
- Home Insurance $
- VA Funding Fee $