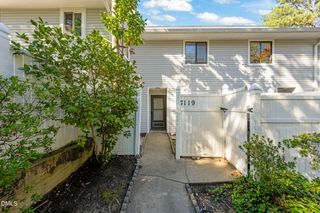
7918 Falcon Rest Circle, Raleigh, NC 27615
- 2 beds |
- 3 baths |
- 1,183 sqft
 Condominium
 Built in 1985
 —— sqft lot
 —— car garage
 $185/sqft
 Listed 1 month ago
Property Description
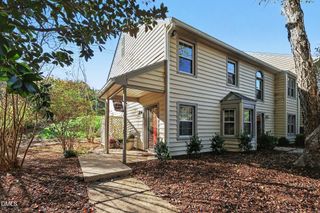
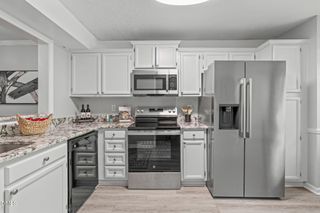
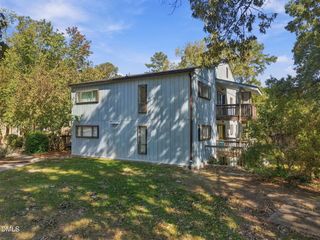
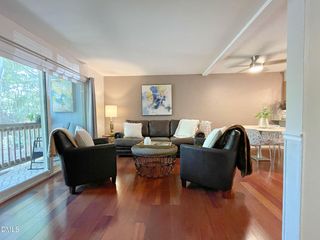
Affordable North Raleigh living is getting harder to find, especially with this many updates already completed! This refreshed 2-bedroom, 2.5-bath townhome-style condo offers an excellent opportunity for first-time buyers, downsizers, or investors in a convenient Creedmoor Road location. Inside, you'll find fresh paint throughout, popcorn ceilings removed on the main level, all-new LVP flooring in 2026, and a brand-new HVAC system installed September 2026. The kitchen features a brand-new oven, while the refrigerator and washer/dryer also convey, making ownership even easier from day one. A wood-burning fireplace adds character to the living space, and assigned parking provides everyday convenience. The HOA offers a community pool, green spaces, and limited-maintenance living, giving you more time to enjoy everything nearby. Located just 3 miles from Crabtree Valley Mall and minutes from groceries, shopping, dining, Lake Lynn Park, I-540, and the I-440 Beltline, this North Raleigh condo puts nearly everything you need within a short drive. With extensive updates, an excellent location, and an increasingly hard-to-find price point, 7918 Falcon Rest Circle is a smart Raleigh real estate opportunity worth seeing.
- Listing Status:
- Active
- Date Added:
- October 1, 2026
- Data Last Updated:
- November 12, 2026 at 11:42PM
- Listing Office:
- EXP Realty LLC : 888-584-9431
- Listing Agent:
- Tina Caul : 919-665-8210
- MLS ID:
- 10195807

- General: Rain GuttersStorage
- Style: Traditional
- Other Structures: StorageFront PorchPatio
- Parking: AssignedOpenParking LotParking spaces: 2
- Roofing: Shingle
- General: Brick VeneerFiber CementWood Siding2Slab
- HOA Amenities: ClubhouseFitness CenterMaintenance GroundsMaintenance StructurePlaygroundPoolTennis Court(s)Maintenance GroundsMaintenance StructureRoad Maintenance245.63Monthly
- Golf: ClubhouseFitness CenterPlaygroundPoolTennis Court(s)
- Originating MLS: Doorify MLS
- County: Wake
- Zoning: COTTAGES OF STONEHENGE BLD9 UN79180797592794 047
- Fencing: None
- Water: Public
- Sewer: Public Sewer
- Source: Doorify MLS
This listing courtesy of Tina Caul , EXP Realty LLC
Monthly Payment
- Principal & Interest $
- Property Taxes $
- Home Insurance $
- VA Funding Fee $

Location
Similar Listings Nearby
 New - 1 day ago