7113 Barn Owl Lane, Raleigh, NC 27614
- 5 beds |
- 7 baths |
- 5,366 sqft
 Single-Family Home
  Built in 2022
  0.99acre lot
 4 car garage
  $382/sqft
  Listed 2 months ago
Property Description
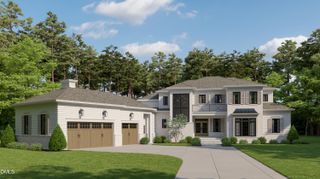
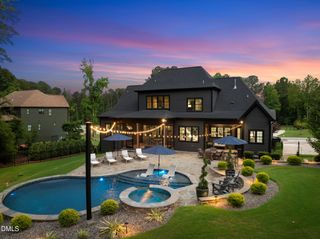
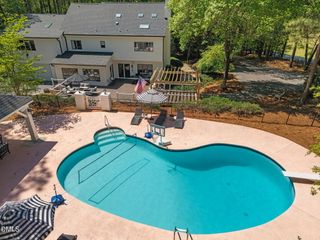
Falls Reserve in North Raleigh is home to some of the Triangle's most distinguished properties, and 7113 Barn Owl Lane sets a standard of its own. Positioned at the end of a quiet cul-de-sac on nearly an acre and backing directly to Army Corps of Engineers land near Falls Lake, this 5,366-square-foot home offers a combination of privacy, setting, and interior craftsmanship that rarely comes together at this level. The brick and fiber cement exterior with gas lanterns, landscape uplighting, and a four-car side-entry garage establishes presence from the street. Inside, 10-foot ceilings and site-finished large plank white oak floors stained Duracell Weathered Oak anchor the main level. A board and batten foyer leads into a dining room with accent beams and a dedicated wine and beverage room with glass doors, tile flooring, two mini refrigerators, and ceiling uplighting. The family room centers on a custom tile-framed floor-to-ceiling gas log fireplace with built-ins and slider doors opening to the screened porch, while the kitchen delivers ceiling-height white cabinetry, quartz countertops, a Bertazzoni gas range and oven, pendant-lit center island, built-in speakers, and a breakfast nook with porch access. The oversized scullery adds a full-size refrigerator, dishwasher, sink, and open shelving, and a Kinetico Advanced Water Filtration System serves the island directly. The first-floor primary suite features a shiplap trey ceiling and a spa-caliber bath with floor-to-ceiling tile shower, freestanding tub, dual vanity, water closet, and a custom walk-in closet with drawers and bench. A second first-floor suite with a full en suite bath and walk-in closet provides exceptional flexibility for guests or multi-generational living. Upstairs, three en-suite bedrooms and two fully appointed bonus rooms with dry bar, built-in cabinetry, quartz countertops, and mini refrigerator complete a floor plan built for both everyday comfort and elevated entertaining. Outdoor living centers on a vaulted screened porch with a stone gas fireplace and built-in ceiling speakers, a Desjoyaux 16x40 saltwater pool with an 8x16 splash pad, tanning ledge, and heating capability, Techo Bloc pool decking, a metal pergola with roll-down shades, and a gravel fire pit area. Infrastructure upgrades include a fully insulated and temperature-controlled crawlspace and a whole-house humidifier. A setting backed by Falls Lake, a floor plan built for real life, and outdoor living that competes with the best the Triangle has to offer.
- Listing Status:
- Pending
- Date Added:
- May 8, 2026
- Data Last Updated:
- July 27, 2026 at 5:40PM
- Listing Office:
- Compass -- Raleigh : 919-726-6548
- Listing Agent:
- Gretchen Coley : 919-526-0401
- MLS ID:
- 10165784

- Flooring: CarpetHardwoodTile
- A/C: Central Air
- Heating: Forced Air
- Style: Transitional
- Roofing: Shingle
- General: Board & Batten SidingBrickFiber Cement2Crawlspace
- HOA Amenities: Maintenance Grounds100.0Monthly
- Originating MLS: Doorify MLS
- County: Wake
- Zoning: R-80WLo51 Falls Reserve The Reserve At Falls Lake Ph3Bm2019-00659089002992264000 0466746
- Water: Public
- Sewer: Septic Tank
- Source: Doorify MLS
This listing courtesy of Gretchen Coley , Compass -- Raleigh
Monthly Payment
- Principal & Interest $
- Property Taxes $
- Home Insurance $
- VA Funding Fee $

Location
Similar Listings Nearby
 New - 3 days ago