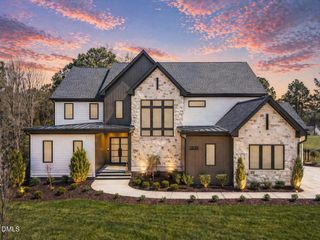
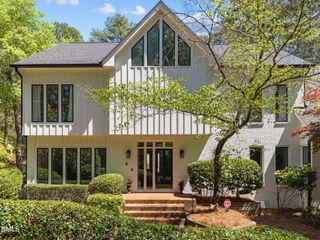
405 Shinleaf Pond Trail, Raleigh, NC 27614
- 4 beds |
- 6 baths |
- 4,333 sqft
 Single-Family Home
  Built in 2026
  1.36acre lot
 3 car garage
  $460/sqft
  Listed 2 months ago
Property Description
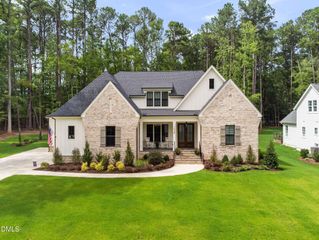
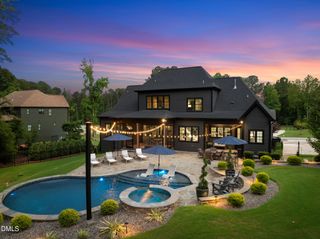
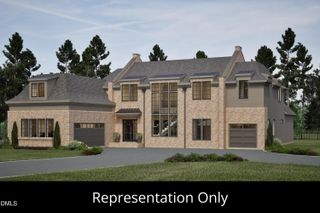
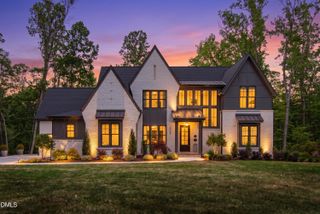
Sleek modern architecture by Homestead Building Company on a 1.38-acre homesite in North Raleigh's prestigious Shinleaf Estates. A dramatic 2-story Foyer opens to the expansive Family Room with 12-foot ceilings and a striking 16-foot wall of 10-foot sliding glass doors, filling the home with natural light and showcasing the desirable southern-facing backyard ideal for a future pool that could easily be added at this stage! The Phantom-Screened Porch with fireplace extends the living space outdoors, The Chef's Kitchen features an oversized gathering Island and Scullery Prep area, while the casual Dining Room is enhanced by a striking 12.5-foot tray ceiling. The private Owner's Suite offers a luxurious large-format tiled Bath and generous walk-in Closet. Flexible main-level Guest Suite or Study provides added versatility. Upstairs includes two Ensuite Bedrooms, a spacious Rec Room with Wet Bar, and two large walk-in Storage areas. 3-car Garage completes this exceptional custom home opportunity near Falls Lake, scenic greenway trails, and everyday conveniences.
- Listing Status:
- Active
- Data Last Updated:
- September 22, 2026 at 1:18PM
- Listing Office:
- Coldwell Banker HPW : 919-876-8824
- Listing Agent:
- John Young : 919-271-8820
- MLS ID:
- 10176466
- General: Rain Gutters
- Style: ModernTransitional
- Other Structures: Front PorchRear PorchScreenedCovered
- Parking: AttachedDrivewayElectric Vehicle Charging Station(s)GarageGarage Door OpenerInside EntranceParking spaces: 3
- Roofing: ArchitecturalShingle
- Windows: Insulated Windows
- General: BrickEngineered WoodFiber CementLap Siding2BlockCrawlspace
- Road/Access: Private Road
- HOA Amenities: Pond Year RoundTrail(s)InsuranceMaintenance GroundsRoad MaintenanceAnnually
- Originating MLS: AMLSNC_TRIANGLE
- County: Wake
- Zoning: Lot 22 Shinleaf Estates Subdivision BM 2023 Page 01702180103231761000 0510799
- Utilities: Cable AvailableElectricity AvailableNatural Gas AvailablePhone AvailableSeptic AvailableUnderground UtilitiesWater Available
- Water: Community/Coop
- Sewer: Septic Tank
- Source: AMLSNC_TRIANGLE
This listing courtesy of John Young , Coldwell Banker HPW
Monthly Payment
- Principal & Interest $
- Property Taxes $
- Home Insurance $
- VA Funding Fee $