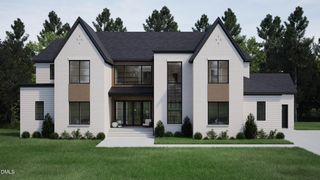
9100 Overlook Crest Drive, Wake Forest, NC 27587
- 4 beds |
- 7 baths |
- 5,083 sqft
 Single-Family Home
  Built in 2027
  0.92acre lot
 3 car garage
  $452/sqft
  Listed 2 months ago
Property Description
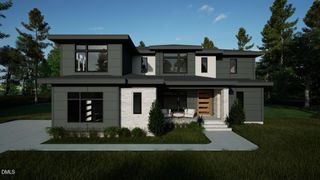
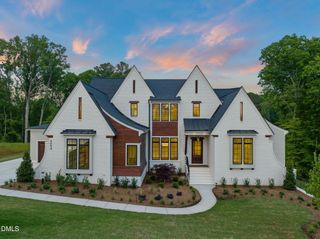
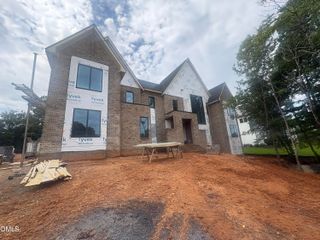
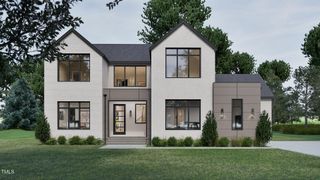
Pre-Sale Opportunity | Customize This Thoughtfully Designed Floor Plan - Built by Exeter Building Company, this exceptional custom home in Grand Highland Estates offers 5,083 square feet with 4 bedrooms, 5 full baths, 2 half baths, a first-floor owner's retreat, private study, finished studio, and a 3-car garage. The striking courtyard design showcases classic brick and lap siding, leading to an impressive double-door entry. Inside, a gourmet kitchen with a large center island flows into the dining area and family room, complemented by a scullery with a walk-in pantry. Sliding glass doors open to a screened porch with a fireplace and adjoining grilling porch, creating seamless indoor-outdoor living. The private first-floor owner's suite features a vaulted ceiling, spa-inspired bath, and expansive walk-in closet with stackable laundry. Upstairs, three spacious bedrooms each include walk-in closets and en suite baths, along with a large recreation room and a finished studio above the garage, ideal for a home office, fitness room, or creative space. Situated on a private 0.92-acre homesite within the gated community of Grand Highland Estates, this home blends timeless architecture, thoughtful design, and exceptional craftsmanship.
- Listing Status:
- Active
- Date Added:
- July 1, 2026
- Data Last Updated:
- September 22, 2026 at 1:40PM
- Listing Office:
- Compass -- Raleigh : 919-726-6548
- Listing Agent:
- Morgan Womble : 919-369-5552
- MLS ID:
- 10177390

- General: CourtyardRain Gutters
- Style: Transitional
- Other Structures: Front PorchRear PorchScreenedPatioCovered
- Parking: AttachedDrivewayGarage Faces FrontGarage Faces SideGarage
- Roofing: Shingle
- Windows: Double Pane WindowsLow-Emissivity Windows
- General: Brick VeneerFiber Cement2Crawlspace
- HOA Amenities: GatedRoad Maintenance1500.0Annually
- Originating MLS: Doorify MLS
- County: Wake
- Zoning: LO54 GRAND HIGHLAND ESTATES PH2 BM2023-014181822190818
- Water: Well
- Sewer: Septic Tank
- Source: Doorify MLS
This listing courtesy of Morgan Womble , Compass -- Raleigh
Monthly Payment
- Principal & Interest $
- Property Taxes $
- Home Insurance $
- VA Funding Fee $

Location
Similar Listings Nearby