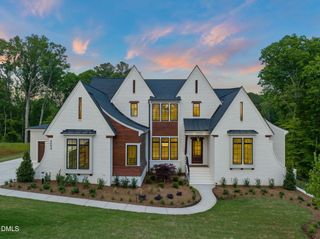
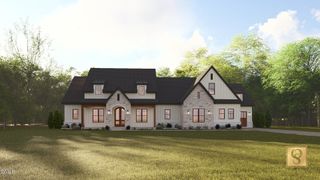
7960 Wexford Waters Lane, Wake Forest, NC 27587
- 5 beds |
- 7 baths |
- 4,685 sqft
 Single-Family Home
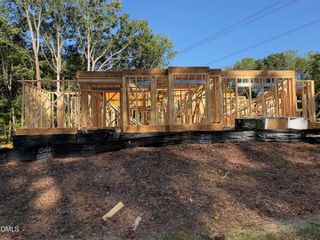
 Built in 2026
 0.77acre lot
 3 car garage
 $404/sqft
 Listed 1 month ago
Property Description
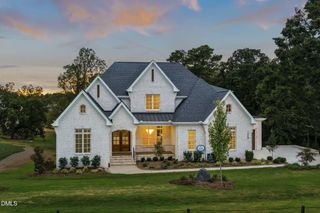
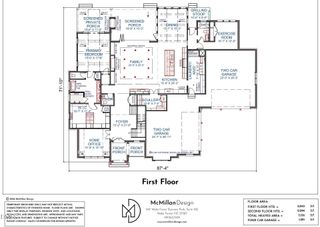
Stunning custom build by Cambridge Classic Homes on a pool-ready lot with pond views and benefit of only county taxes. 1st floor owner's suite, guest suite, and dedicated study. Located less than ten minutes from the heart of Downtown Wake Forest and five minutes from local shopping and dining! The gourmet kitchen features quartz countertops, custom ceiling-height cabinetry, an oversized island with barstool seating, and Monogram professional stainless steel appliances including a 48-inch dual fuel gas range, microwave drawer, and built-in refrigerator. A massive hidden scullery provides ample storage space. The vaulted family room is anchored by a tile surround fireplace flanked by custom built-ins and shelving, and expansive sliding glass doors opening to a spacious screened porch with its own stone surround fireplace. This private owner's suite boasts a tray ceiling and wide plank hardwood flooring, leading into a luxurious ensuite bath with separate vanities with quartz tops, a freestanding soaking tub, and a zero-entry shower with frameless glass and bench seat. A large walk-in closet provides generous storage and organization. Upstairs, offers an oversized gameroom with beverage center and adjoining flex/exercise room, and three private ensuite bedrooms and tons of unfinished walk-in storage space. A three-car garage provides ample parking and sealed crawlspace foundation complete this exceptional home.
- Listing Status:
- Active
- Data Last Updated:
- November 12, 2026 at 10:20PM
- Listing Office:
- Coldwell Banker HPW : 919-876-8824
- Listing Agent:
- Jim Allen : 919-645-2114
- MLS ID:
- 10197038
- General: Rain Gutters
- Style: TraditionalTransitional
- Other Structures: PorchFront PorchRear PorchScreenedCovered
- Parking: AttachedConcreteDrivewayGarage Faces FrontGarageGarage Door OpenerGarage Faces Side
- Roofing: MetalShingle
- General: Fiber CementStoneStone Veneer2BlockCrawlspacePermanentStone
- Road/Access: Asphalt
- HOA Amenities: Maintenance GroundsAnnually
- Originating MLS: AMLSNC_TRIANGLE
- County: Wake
- Zoning: LO45 WEXFORD RESERVE PH2 BM2022-019131831.01-37-6434-000
- View: PondView
- Utilities: Cable AvailableElectricity ConnectedNatural Gas Connected
- Water: Community/Coop
- Sewer: Septic Tank
- Source: AMLSNC_TRIANGLE
This listing courtesy of Jim Allen , Coldwell Banker HPW
Monthly Payment
- Principal & Interest $
- Property Taxes $
- Home Insurance $
- VA Funding Fee $