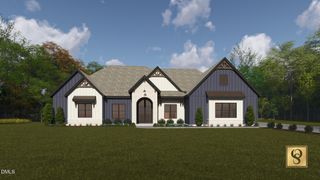
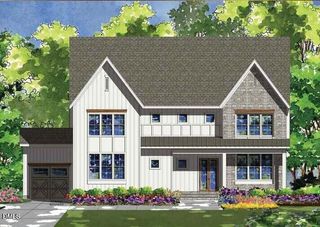
50 Hidden Lake Drive, Youngsville, NC 27596
- 4 beds |
- 6 baths |
- 4,221 sqft
 Single-Family Home
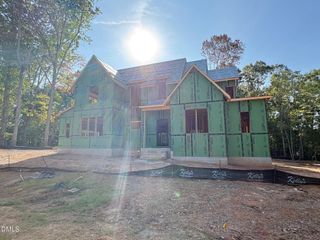
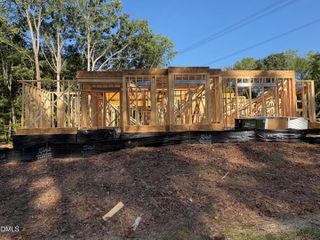
  Built in 2026
  3acre lot
 3 car garage
  $468/sqft
  Listed 2 months ago
Property Description
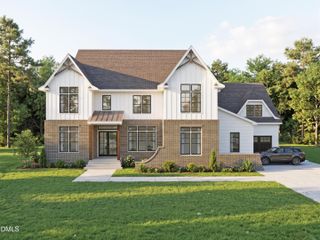
A 2027 Parade of Homes Entry, proudly presented by the award-winning Oak and Stone Custom Homes. Offering modern luxury and situated on a premier three-acre, pool-accommodating lot - this estate offers breathtaking, uninterrupted lake views and an unparalleled living experience. Step through the grand entrance into an expansive single-story layout with soaring 10-foot ceilings bathed in natural light and wide-plank artisan hardwood-style flooring flowing seamlessing throughout. At the heart of the home is the gourmet kitchen featuring quartz countertops, elegant cove crown molding, and custom-painted cabinetry with soft-close, a generous center island with barstool seating and designer pendant lighting, while a professional-grade five-burner gas range, custom pot filler, and classic farmhouse sink elevate everyday cooking. The family room serves as a warm gathering space, anchored by a sleek, linear gas fireplace with a custom architectural surround, and full-glass doors open to a generous screened porch, effortlessly merging indoor sophistication with outdoor tranquility. Retreat to the owner's suite, with a custom tray ceiling and an expansive walk-in closet, with sliding doors allowing private access to the screened porch. The spa-inspired primary bath offers designer tile flooring, a dual vanity topped with rich granite, a deep freestanding soaking tub, and a custom tile-surround walk-in shower with a built-in bench. Upstairs, a versatile bonus/recreational retreat and full bath offers the perfect space for a private media room, lounge, or guest suite. Experience a lifestyle of quiet opulence, where meticulous craftsmanship meets lakeside serenity in Hidden Lake!
- Listing Status:
- Active
- Data Last Updated:
- September 22, 2026 at 12:19PM
- Listing Office:
- Coldwell Banker HPW : 919-876-8824
- Listing Agent:
- Jim Allen : 919-645-2114
- MLS ID:
- 10178261
- General: Rain Gutters
- Style: TraditionalTransitional
- Other Structures: PorchRear PorchCovered
- Parking: AttachedConcreteDrivewayGarageParking spaces: 6
- Roofing: ArchitecturalShingle
- Windows: Insulated Windows
- General: Board & Batten SidingFiber CementStone1Permanent
- HOA Amenities: Quarterly
- Originating MLS: AMLSNC_TRIANGLE
- County: Franklin
- Zoning: LO51 Hidden Lake1864612221
- Utilities: Electricity ConnectedSewer ConnectedUnderground UtilitiesWater Connected
- Water: Public
- Sewer: Public Sewer
- Source: AMLSNC_TRIANGLE
This listing courtesy of Jim Allen , Coldwell Banker HPW
Monthly Payment
- Principal & Interest $
- Property Taxes $
- Home Insurance $
- VA Funding Fee $