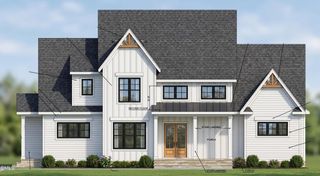
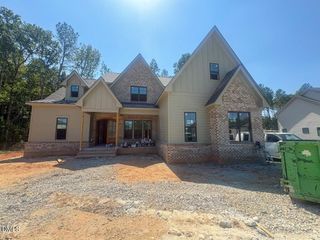
7424 Blantons Grove Way, Wake Forest, NC 27587
- 4 beds |
- 5 baths |
- 4,390 sqft
 Single-Family Home
  Built in 2027
  0.92acre lot
 3 car garage
  $372/sqft
  Listed 1 month ago
Property Description
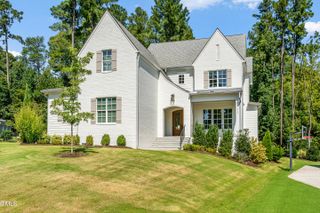
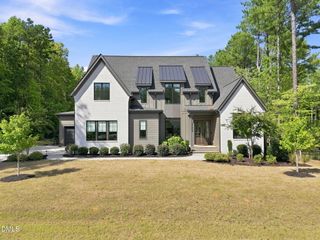
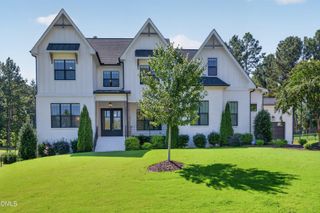
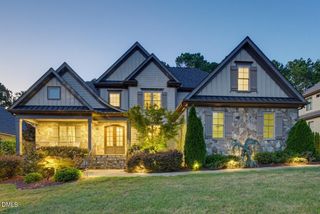
Ready in May 2027. Discover the Nash by Homes By Dickerson, offering 4,390 square feet of thoughtfully designed luxury living on a pool-capable .92-acre homesite in the coveted Blantons Grove community. The main level features a spacious primary suite, private guest bedroom, study, and beautifully appointed living spaces designed for both everyday living and entertaining. The kitchen includes an upgraded scullery with additional appliances and abundant storage, while the rear porch with fireplace provides an inviting space to enjoy the outdoors. Upstairs, you'll find two additional bedrooms, a versatile loft, exercise room with closet, and a spacious rec room with a vaulted ceiling and dry bar. A three-car garage provides ample parking and storage. Throughout the home, upgraded finishes and custom details include quartz countertops, kitchen cabinetry extending to the ceiling, detailed ceilings, curated mixed-metal finishes, designer wallpaper, and more. A refined combination of luxury, functionality, and craftsmanship makes this Nash an exceptional opportunity in Blantons Grove. Photos of finished home are a previously built Nash.
- Listing Status:
- Active
- Data Last Updated:
- September 22, 2026 at 7:19AM
- Listing Office:
- Homes by Dickerson Real Estate : 919-847-4447
- Listing Agent:
- Nick Thagard : 919-413-7104
- MLS ID:
- 10185254
- General: Rain Gutters
- Style: Traditional
- Other Structures: Front PorchRear PorchCovered
- Roofing: ArchitecturalMetalShingle
- Windows: Double Pane WindowsENERGY STAR Qualified WindowsLow-Emissivity Windows
- General: Board & Batten SidingFiber CementLow VOC InsulationRadiant Barrier2BlockCrawlspace
- Road/Access: Asphalt
- HOA Amenities: Monthly
- Originating MLS: AMLSNC_TRIANGLE
- County: Wake
- Zoning: TR3 LOWERY LD BM1977 -3641811922596
- Utilities: Cable AvailableElectricity ConnectedNatural Gas ConnectedWater Connected
- Water: Community/Coop
- Sewer: Septic Tank
- Source: AMLSNC_TRIANGLE
This listing courtesy of Nick Thagard , Homes by Dickerson Real Estate
Monthly Payment
- Principal & Interest $
- Property Taxes $
- Home Insurance $
- VA Funding Fee $