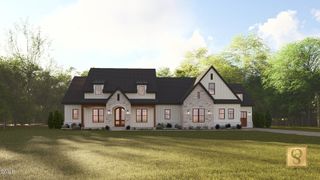
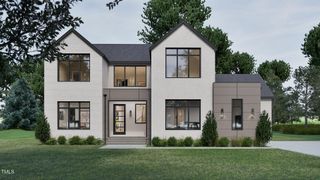
2308 Wonderland Drive, Wake Forest, NC 27587
- 4 beds |
- 5 baths |
- 4,125 sqft
 Single-Family Home
  Built in 2026
  0.92acre lot
 3 car garage
  $509/sqft
  Listed 6 days ago
Property Description
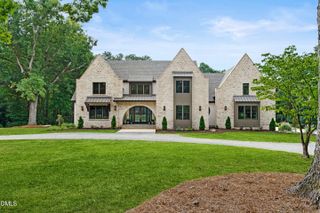
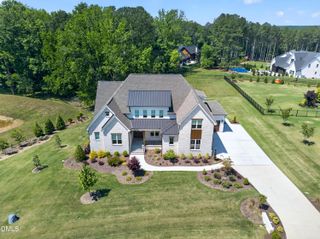
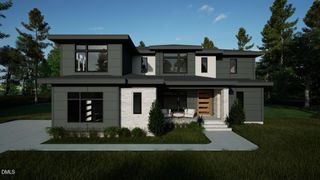
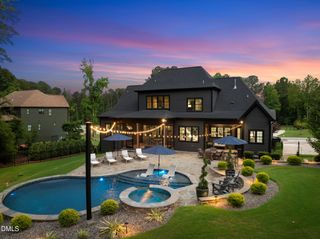
Tucked within the established setting of Waterfall Plantation, Golden Oak is an intimate collection of just six estate homesites by Exeter Building Company offering a rare blend of privacy, space, and convenience, with No HOA, now available for Presale Selection. This Early Release Opportunity introduces a custom home on a beautifully wooded 1 acre homesite where mature trees and a quiet cul-de-sac setting create a sense of retreat. Designed to maximize natural light and its wooded surroundings, the proposed home offers exceptional main floor living with an open Family Room and Chef's Kitchen, a dramatic vault connecting the Kitchen and Dining Room, and Screened Porch overlooking the backyard, ideal for an optional pool package. A private First Floor Primary Suite with expansive walk-in closet is complemented by a Guest Suite and Study, providing true main-level flexibility. Upstairs offers two additional Bedroom Suites, spacious Rec Room, Exercise Room with direct bath access, and future expansion for addit'l Media Room and full Bath. At this early stage, buyers may personalize selections or collaborate with Exeter on a custom design. With No HOA dues and No City taxes, Golden Oak offers flexibility increasingly hard to find, just moments from Wakefield, Wake Forest, and the Northern Raleigh/Wake Forest commercial corridor. Lot Reservations are now available, with Lots 1 to 3 ready for near-term construction and Lots 4 to 6 to follow.
- Listing Status:
- Active
- Date Added:
- September 16, 2026
- Data Last Updated:
- September 22, 2026 at 12:40PM
- Listing Office:
- Coldwell Banker HPW : 919-876-8824
- Listing Agent:
- John Young : 919-271-8820
- MLS ID:
- 10192937

- General: Private YardRain Gutters
- Style: Transitional
- Other Structures: Front PorchRear PorchScreenedCovered
- Parking: AttachedConcreteDrivewayGarage Faces FrontGarage Faces SideGarage
- Roofing: Architectural Shingle
- Windows: Double Pane WindowsInsulated Windows
- General: BrickFiber CementLap SidingVertical SidingEngineered WoodTwoCrawlspace
- Road/Access: Private Road
- Originating MLS: Doorify MLS
- County: Wake
- Zoning: R-40WLot 2 Golden Oak Subdivision BM2022 Page 01701182102855700
- Utilities: Cable AvailableElectricity AvailableElectricity ConnectedNatural Gas AvailableWater AvailableSeptic Available
- Water: Well
- Sewer: Engineered Septic
- Source: Doorify MLS
This listing courtesy of John Young , Coldwell Banker HPW
Monthly Payment
- Principal & Interest $
- Property Taxes $
- Home Insurance $
- VA Funding Fee $

Location
Similar Listings Nearby