2213 Paddstowe Main Way, Wake Forest, NC 27587
- 4 beds |
- 4 baths |
- 4,476 sqft
 Single-Family Home
 Built in 2027
 1.78acre lot
 3 car garage
 $514/sqft
 Listed 1 month ago
Property Description
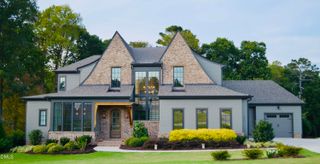
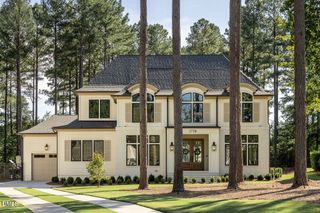
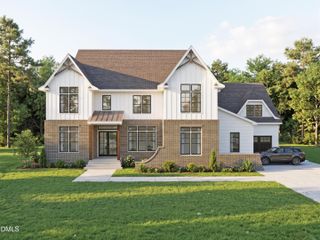
Looking for a large, privately gated estate with the freedom to build the kind of home that most communities simply won't allow? Welcome to one of just ten exclusive opportunities within Watkins Glen Estates, where privacy, space, and true architectural flexibility come together. Beautifully situated on a pristine 1.78-acre wooded homesite, this custom luxury estate by Exeter Building Company is accessed through a gated entry and a long, winding private drive that leads you through mature hardwoods. The thoughtfully designed architecture blends modern Tudor elegance with high ceilings, graciously scaled rooms, and refined luxury finishes create a light-filled and inviting atmosphere. Every window and door is intentionally placed to capture serene views of the surrounding natural landscape, creating a seamless connection between indoor and outdoor living. The current plan features a first-floor primary suite, a gourmet kitchen, and generous living and entertaining spaces designed for both everyday comfort and hosting on a grand scale. What truly sets this opportunity apart is the ability to fully customize the design to suit your specific vision and lifestyle. Room sizes can be expanded, layouts can be reimagined, or you can start from scratch with your own custom design. Whether you envision a larger garage, boat or RV storage, a sport court, pool, guest house, or expanded entertaining areas, the flexibility exists to create a home tailored precisely to your needs. This is more than a home; it is a rare opportunity to design and build a luxury estate without the typical restrictions found in most communities.
- Listing Status:
- Active
- Data Last Updated:
- November 13, 2026 at 12:21AM
- Listing Office:
- Marquis Realty : 919-805-2664
- Listing Agent:
- Phillip Marquis : 919-805-2664
- MLS ID:
- 10196672
- General: Awning(s)Private YardRain Gutters
- Style: TudorTraditional
- Other Structures: PorchScreenedPatio
- Parking: AttachedConcreteDrivewayGarageGarage Door OpenerGarage Faces SideParking spaces: 3
- Roofing: Shingle
- General: BrickFiber Cement1Crawlspace
- Originating MLS: AMLSNC_TRIANGLE
- County: Wake
- Zoning: Lo10 Watkins Glen Bm2010-00525182204745177000 0510693
- Water: Community/Coop
- Sewer: Septic Tank
- Source: AMLSNC_TRIANGLE
This listing courtesy of Phillip Marquis , Marquis Realty
Monthly Payment
- Principal & Interest $
- Property Taxes $
- Home Insurance $
- VA Funding Fee $