1725 Legacy Ridge Lane, Wake Forest, NC 27587
- 4 beds |
- 5 baths |
- 5,118 sqft
 Single-Family Home
  Built in 2026
  1.92acre lot
 3 car garage
  $405/sqft
  Listed 1 year ago
Property Description
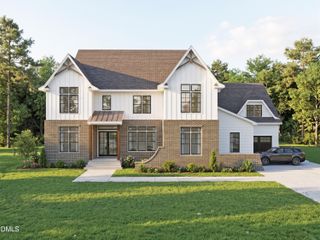
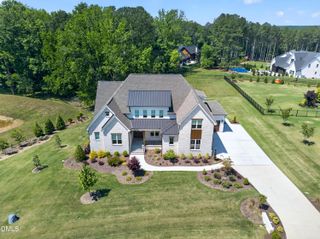
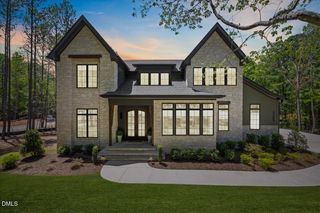
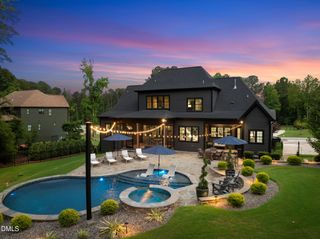
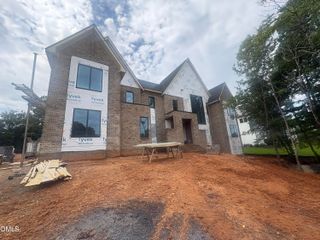
Built by Exeter Building Company, this Transitional European-style home with modern Tudor influences blends timeless design with versatility. Set on a private 1.92-acre lot in the gated community of Grand Highland Estates, it offers a peaceful setting with easy access to RTP and Raleigh - combining serenity with convenience. The main level includes a vaulted owner's retreat with spa-like bath and walk-in closet, plus a guest suite with en suite bath. The gourmet kitchen features designer appliances, a large island, and walk-in pantry, flowing into the vaulted dining area and family room with fireplace and built-ins. Upstairs, spacious bedrooms each include en suite baths and walk-in closets, along with a bonus room and study nook - ideal for work, play, or retreat. Designed for flexibility and future growth, the partially finished basement adds a large rec room and unfinished space with endless potential for expansion, hobbies, or multigenerational living. A covered rear porch with stone fireplace extends the living space outdoors, while a 1-car front and 2-car side-entry garage offer flexible, functional parking. This home blends classic style, space, and practicality in one of the area's most desirable communities.
- Listing Status:
- Active
- Date Added:
- June 27, 2025
- Data Last Updated:
- September 22, 2026 at 1:40PM
- Listing Office:
- Compass -- Raleigh : 919-726-6548
- Listing Agent:
- Morgan Womble : 919-369-5552
- MLS ID:
- 10106218

- General: Rain Gutters
- Style: TraditionalTransitional
- Other Structures: PorchCovered
- Parking: DrivewayGarage Faces SideGarage Door OpenerParking spaces: 6
- Roofing: AsphaltShingle
- General: BrickCement Siding3Concrete Perimeter
- Road/Access: Private Road
- HOA Amenities: GatedRoad Maintenance1500.0Annually
- Golf: Gated
- Originating MLS: Doorify MLS
- County: Wake
- Zoning: R-40WLo24 Grand Highland Estates Ph2 Bm2023-014181812996794
- Water: Well
- Sewer: Septic Tank
- Source: Doorify MLS
This listing courtesy of Morgan Womble , Compass -- Raleigh
Monthly Payment
- Principal & Interest $
- Property Taxes $
- Home Insurance $
- VA Funding Fee $

Location
Similar Listings Nearby