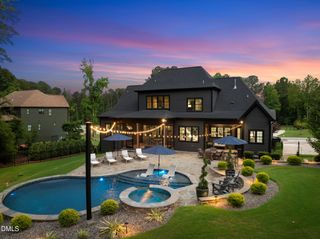
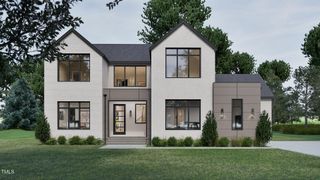
1812 Stream Manor Court, Wake Forest, NC 27587
- 5 beds |
- 5 baths |
- 4,607 sqft
 Single-Family Home
  Built in 2025
  1.8acre lot
 3 car garage
  $467/sqft
  Listed 1 year ago
Property Description
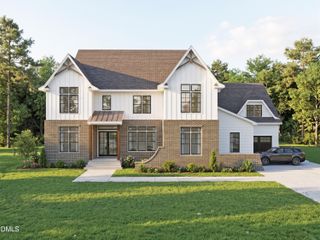
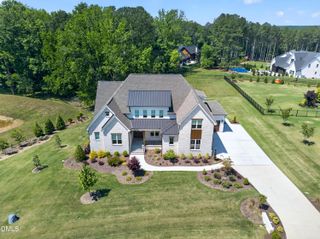
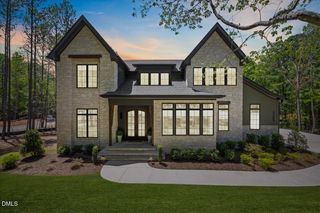
Built by Speight Built, this stunning modern European-inspired estate in the gated community of Grand Highland Estates offers timeless design and exceptional craftsmanship on a private 1.79-acre homesite. The brick exterior and entry courtyard create a striking first impression, while expansive outdoor living spaces—including a covered porch with fireplace, retractable screens, and a rear screened porch with fireplace—make entertaining effortless. Inside, the open-concept great room boasts wood beams and stone fireplace, flowing seamlessly to the chef's kitchen with designer appliances, a large island, breakfast area, and private scullery with walk-in pantry. The first-floor owner's retreat is a true sanctuary, featuring a spa-like bath with freestanding tub, oversized shower, and expansive walk-in closet with stackable laundry. A cozy home office and convenient mudroom complete the main level. Upstairs, four spacious bedrooms—three with en suite baths—are complemented by a bonus room, additional laundry room, and abundant storage. A three-car side-entry garage adds convenience to this 4,607 SF estate with 5 bedrooms and 4.5 baths.
- Listing Status:
- Active
- Date Added:
- September 12, 2025
- Data Last Updated:
- September 22, 2026 at 1:40PM
- Listing Office:
- Compass -- Raleigh : 919-726-6548
- Listing Agent:
- Morgan Womble : 919-369-5552
- MLS ID:
- 10121590

- General: Rain Gutters
- Style: Arts & Crafts
- Other Structures: PorchRear PorchScreenedCovered
- Parking: AttachedDrivewayGarage Faces SideGarage
- Roofing: Shingle
- General: BrickLap Siding2Crawlspace
- HOA Amenities: GatedRoad Maintenance1500.0Annually
- Golf: Gated
- Originating MLS: Doorify MLS
- County: Wake
- Zoning: Lo51 Grand Highland Estates Ph2 Bm2023-014181822195887
- Water: Well
- Sewer: Septic Tank
- Source: Doorify MLS
This listing courtesy of Morgan Womble , Compass -- Raleigh
Monthly Payment
- Principal & Interest $
- Property Taxes $
- Home Insurance $
- VA Funding Fee $

Location
Similar Listings Nearby