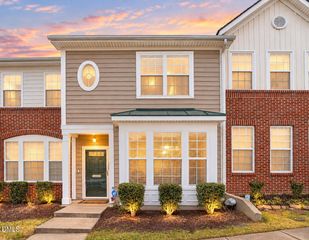
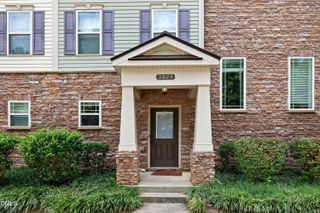
724 Sao Miguel Lane, Raleigh, NC 27610
- 3 beds |
- 3 baths |
- 1,471 sqft
 Town Home
  Built in 2026
  1,307sqft lot
 —— car garage
  $206/sqft
  Listed 18 days ago
Property Description
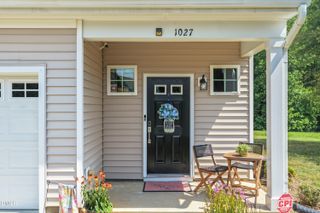
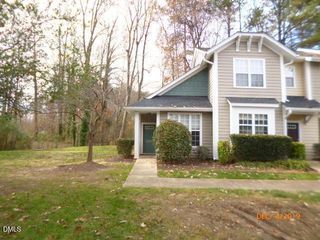
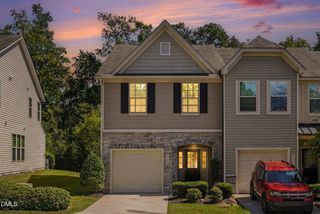
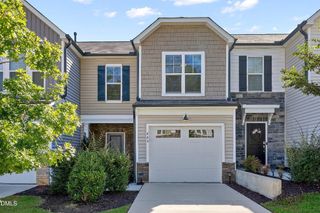
END-UNIT TOWNHOME! Discover modern comfort, energy efficiency, and an unbeatable location in this beautifully designed 3-bedroom, 2.5-bath townhome offering 1,471 sq. ft. of thoughtfully planned living space. The bright, open-concept main level flows seamlessly from the spacious living area into an entertainer-friendly kitchen, creating an inviting space for both everyday living and hosting family and friends. Upstairs, the spacious primary suite and two additional bedrooms offer comfortable retreats with abundant natural light. A conveniently located second-floor laundry closet makes everyday routines a little easier. Designed with energy efficiency in mind, this home features energy certification to help enhance year-round comfort and efficiency. The location adds even more appeal. Enjoy convenient access to downtown, popular restaurants, shopping, entertainment, I-40, and nearby NC State University. Nearby parks and walking trails provide opportunities to enjoy the outdoors, while walkable access to public transportation offers additional commuting flexibility. Enjoy the benefits of low-maintenance townhome living paired with the privacy and natural light of an end-unit--all in a convenient, connected location close to everything Raleigh has to offer.
- Listing Status:
- Active
- Data Last Updated:
- September 22, 2026 at 1:18PM
- Listing Office:
- Ramsey Realtors Team Inc : 919-427-4328
- Listing Agent:
- L. Calvin Ramsey : 919-573-4550
- MLS ID:
- 10191239
- Style: Traditional
- Parking: Parking spaces: 1
- Roofing: ArchitecturalShingle
- Windows: ENERGY STAR Qualified WindowsLow-Emissivity Windows
- General: Fiber Cement2Slab
- HOA Amenities: Maintenance GroundsMonthly
- Originating MLS: AMLSNC_TRIANGLE
- County: Wake
- Zoning: LO21 Biltmore Heights BM2025 -024491702958688
- Water: Public
- Sewer: Public Sewer
- Source: AMLSNC_TRIANGLE
This listing courtesy of L. Calvin Ramsey , Ramsey Realtors Team Inc
Monthly Payment
- Principal & Interest $
- Property Taxes $
- Home Insurance $
- VA Funding Fee $