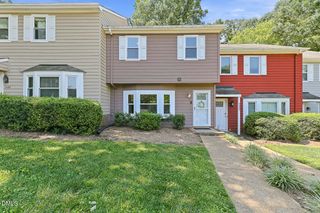
7242 Racine Way, Raleigh, NC 27615
- 3 beds |
- 3 baths |
- 1,609 sqft
 Town Home
  Built in 2007
  1,307sqft lot
 1 car garage
  $205/sqft
  Listed 2 months ago
Property Description
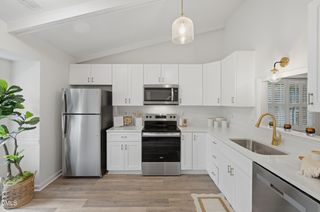
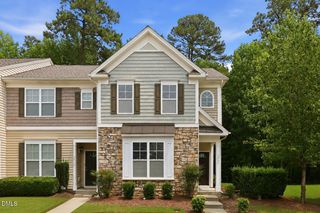
Gently lived in by just one person for the past 13 years, this well-cared-for 3-bedroom, 2.5-bath townhome offers comfortable, low-maintenance living in a desirable North Raleigh location. The inviting interior features of this Northridge Trace home include newer carpet with a luxurious upgraded pad that feels like a cloud, a spacious living area with a cozy gas fireplace, and a bright kitchen with a pantry and breakfast bar. There is also ample space for a dining table, whether for everyday meals or a more formal setting. Upstairs, the primary suite provides a private retreat, while two additional bedrooms offer flexibility for guests, an office, or hobbies. A separate laundry room and attached one-car garage add practical storage and convenience. Enjoy townhome living without giving up comfort or functionality. With low monthly HOA dues and several important updates already completed, this home offers value, convenience, and confidence from day one. To continue the updates, the seller is offering $3,000 at closing for countertops of the purchaser's choice! HVAC - ONLY 5 YEARS OLD, WATER HEATER - INSTALLED IN 2024, NEWER UPGRADED CARPET - INSTALLED IN 2022, PRE-LISTING HOME INSPECTION COMPLETED IN JUNE, LOW HOA DUES - ONLY $135 PER MONTH. Located in popular North Raleigh near shopping, restaurants, parks, and major roadways, 7242 Racine Way is refreshed and ready to welcome its next owner.
- Listing Status:
- Active
- Date Added:
- July 30, 2026
- Data Last Updated:
- August 6, 2026 at 4:41AM
- Listing Office:
- NextHome Triangle Properties : 919-213-7000
- Listing Agent:
- Clair Fullerton : 919-302-0378
- MLS ID:
- 10171918

- Style: Traditional
- Other Structures: Front PorchPatio
- Parking: Additional ParkingAttachedDrivewayGarage Door OpenerParking LotUnassignedParking spaces: 6
- Roofing: Shingle
- Windows: Blinds
- General: Vinyl Siding2Slab
- Road/Access: City Street
- HOA Amenities: Maintenance GroundsManagementParkingMaintenance Grounds135.0Monthly
- Golf: CurbsStreet LightsSidewalks
- Originating MLS: Doorify MLS
- County: Wake
- Zoning: R-10Lo74 Northridge Trace Townhomes Bm2006-02363172713043138000 0355649
- Utilities: Cable AvailableElectricity AvailableElectricity ConnectedNatural Gas AvailableNatural Gas ConnectedSewer AvailableSewer ConnectedWater AvailableWater Connected
- Water: Public
- Sewer: Public Sewer
- Source: Doorify MLS
- Ownership: Townhouse
This listing courtesy of Clair Fullerton , NextHome Triangle Properties
Monthly Payment
- Principal & Interest $
- Property Taxes $
- Home Insurance $
- VA Funding Fee $

Location
Similar Listings Nearby
 New - 23 hours ago