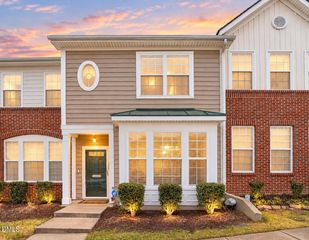
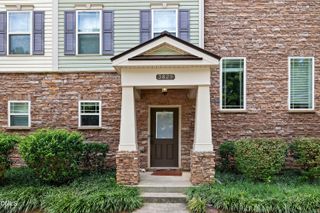
730 Eucalyptus Lane, Raleigh, NC 27610
- 3 beds |
- 3 baths |
- 1,451 sqft
 Town Home
  Built in 2026
  1,307sqft lot
 —— car garage
  $215/sqft
  Listed 18 days ago
Property Description
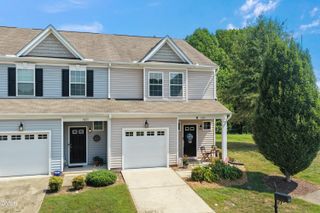
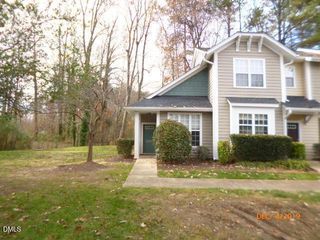
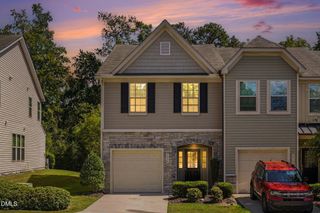
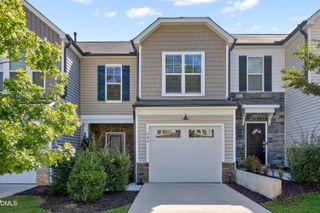
END UNIT! Experience stylish, low-maintenance living in this thoughtfully crafted 3-bedroom, 2.5-bath townhome with 1,451 sq ft of functional, modern space. The open main-level layout offers an inviting flow between the living area and a beautifully designed kitchen that's perfect for casual evenings at home or entertaining guests with ease. Upstairs, each bedroom offers comfortable proportions and abundant natural light, creating warm and relaxing private spaces. A conveniently positioned laundry closet on the main floor near the kitchen and common living area adds everyday practicality right where you need it most. Energy-efficient construction, including encapsulated spray-foam attic insulation, enhances comfort while helping reduce long-term utility costs. This home has so many upgraded finishes! From Quartz Countertops, elevated LVP, gorgeous fixtures... it's a showstopper! This home places you right where you want to be - just minutes from the downtown district, popular dining spots, shopping destinations, and quick access to I-40 and NC State University. Enjoy nearby green-ways, walking trails, and parks, plus easy access to public transit within walking distance, making commuting and exploring the area simple and flexible. A smart combination of convenience, efficiency, and location makes this town-home an outstanding opportunity in the desirable Biltmore community.
- Listing Status:
- Active
- Date Added:
- September 8, 2026
- Data Last Updated:
- September 22, 2026 at 7:39AM
- Listing Office:
- Ramsey Realtors Team Inc : 919-427-4328
- Listing Agent:
- L. Calvin Ramsey : 919-573-4550
- MLS ID:
- 10191240

- Style: Traditional
- Other Structures: Patio
- Parking: Parking spaces: 0
- Roofing: Architectural Shingle
- Windows: ENERGY STAR Qualified WindowsLow-Emissivity Windows
- General: Fiber CementTwoSlab
- HOA Amenities: Maintenance Grounds120.0Monthly
- Golf: Street Lights
- Originating MLS: Doorify MLS
- County: Wake
- Zoning: LO46 Biltmore Heights BM2025 -024491702959497
- Water: Public
- Sewer: Public Sewer
- Source: Doorify MLS
- Ownership: Townhouse
This listing courtesy of L. Calvin Ramsey , Ramsey Realtors Team Inc
Monthly Payment
- Principal & Interest $
- Property Taxes $
- Home Insurance $
- VA Funding Fee $

Location
Similar Listings Nearby