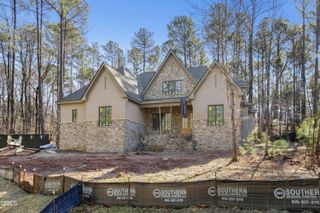
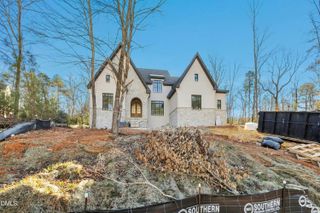
7608 Falls Creek Lane, Raleigh, NC 27614
- 4 beds |
- 6 baths |
- 5,066 sqft
 Single-Family Home
  Built in 2025
  1.11acre lot
 3 car garage
  $507/sqft
  Listed 7 months ago
Property Description
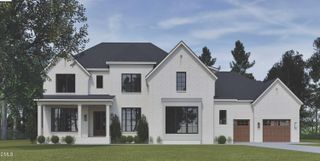
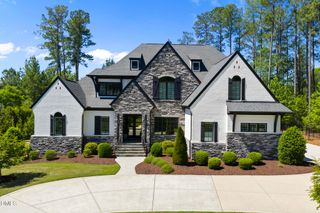
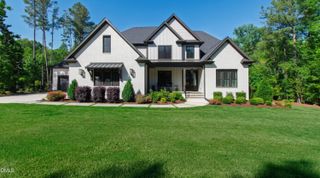
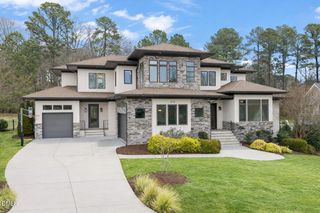
Stunning new home by Midtown Custom Homes, known for timeless design and distinctive craftsmanship! Perfectly sited in Shinleaf Estates on a premier wooded homesite offering privacy and natural views, this residence showcases a striking architectural presence with modern classic appeal. A two-story Foyer with soaring Cathedral ceiling introduces open living spaces highlighted by expansive windows that fill the home with natural light. The main living areas feature 10ft ceilings and site-finished oak hardwoods throughout. Notable details include an illuminated gallery wall, Wet Bar, Scullery, and inviting Screened Porch with fireplace and heaters, plus an adjoining Grilling Porch offering a private retreat for relaxing or entertaining. The main-level Primary Suite offers a spa-inspired bath, joined by a Guest Suite with private bath. Upstairs includes a Recreation Room, Study, and two En-Suite Bedrooms. Elegant Quartzite and marble surfaces accent the home's thoughtful craftsmanship and understated luxury.
- Listing Status:
- Active
- Date Added:
- October 7, 2025
- Data Last Updated:
- May 28, 2026 at 12:06AM
- Listing Office:
- Coldwell Banker HPW : 919-876-8824
- Listing Agent:
- Leslie Young : 919-280-5401
- MLS ID:
- 10126399

- General: Outdoor GrillPrivate YardRain Gutters
- Style: ModernTransitional
- Other Structures: Front PorchRear PorchScreenedCovered
- Parking: AttachedDrivewayGarageGarage Door Opener
- Roofing: Shingle
- Windows: Double Pane WindowsInsulated Windows
- General: BrickFiber CementLap SidingWood Siding2
- Road/Access: Private Road
- HOA Amenities: InsuranceMaintenance GroundsRoad MaintenanceStorm Water Maintenance2100.0Annually
- Originating MLS: Triangle MLS
- County: Wake
- Zoning: R-80W1801147768
- View: View
- Utilities: Cable AvailableElectricity ConnectedNatural Gas ConnectedPhone AvailableSeptic ConnectedWater ConnectedUnderground Utilities
- Water: Public
- Sewer: Septic Tank
- Source: Triangle MLS
This listing courtesy of Leslie Young , Coldwell Banker HPW
Monthly Payment
- Principal & Interest $
- Property Taxes $
- Home Insurance $
- VA Funding Fee $