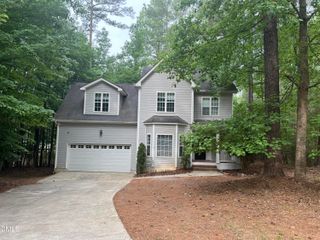
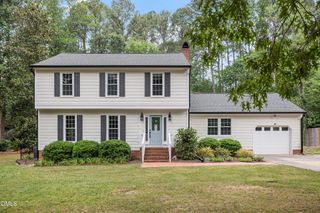
8121 Owenston Court, Raleigh, NC 27612
- 3 beds |
- 3 baths |
- 2,519 sqft
 Single-Family Home
  Built in 1999
  0.35acre lot
 —— car garage
  $208/sqft
  Listed 18 days ago
Property Description
Enjoy the ease of ranch-style living with the bonus of a spacious finished daylight basement, all nestled on a large, private, fenced lot. Start your mornings with coffee on the deck overlooking the backyard, gather around the fire pit on cool evenings, and enjoy plenty of flexible space for entertaining with the expansive lower level. With all bedrooms conveniently located on the main floor, this home offers both comfort and functionality. Thoughtfully maintained and updated by the current owner, including a new roof, gutters, and rebuilt deck (2021); HVAC (2019); kitchen refresh with painted cabinetry, new stove, and front landscaping (2018); exterior doors (2020); refrigerator (2022); and microwave (2024). Ideally located just minutes from the airport, North Raleigh, and major commuting routes, with Downtown Raleigh less than 20 minutes to the east and RTP less than 20 minutes to the west. Privacy with convenience--this is your home!
- Listing Status:
- Active
- Date Added:
- July 10, 2026
- Data Last Updated:
- July 27, 2026 at 7:42AM
- Listing Office:
- Berkshire Hathaway HomeService : 919-782-6641
- Listing Agent:
- Jamie Buckley : 919-601-2592
- MLS ID:
- 10178919

- General: Fire PitPrivate YardSmart Lock(s)Fenced Yard
- Style: Traditional
- Other Structures: DeckPatio
- Parking: ConcreteDrivewayParking spaces: 2
- Roofing: Architectural Shingle
- Windows: Blinds
- General: Fiber Cement1BlockCrawlspace
- Road/Access: City Street
- Golf: CurbsStreet Lights
- Originating MLS: Doorify MLS
- County: Wake
- Zoning: R-4Lo165 Westborough Sub Ph2 Bm1998-00897078605092832000 0243812
- View: Creek/Stream
- Fencing: Back YardFencedWood
- Utilities: Cable AvailableElectricity ConnectedNatural Gas ConnectedSewer ConnectedWater Connected
- Water: Public
- Sewer: Public Sewer
- Source: Doorify MLS
This listing courtesy of Jamie Buckley , Berkshire Hathaway HomeService
Monthly Payment
- Principal & Interest $
- Property Taxes $
- Home Insurance $
- VA Funding Fee $

Location
Similar Listings Nearby