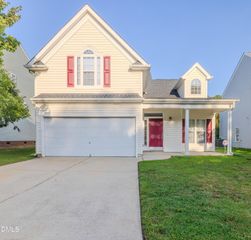
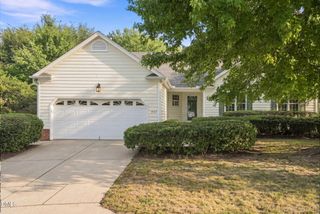
8311 Amador Way, Raleigh, NC 27616
- 3 beds |
- 3 baths |
- 2,199 sqft
 Single-Family Home
  Built in 2010
  3,485sqft lot
 2 car garage
  $164/sqft
  Listed 12 days ago
Property Description
Bring your things and move right in this well maintained terrific turnkey end-unit townhome! Primary living all on first floor! Private entrance opens to an airy two-story foyer which transitions to the spacious living room. Enjoy spending time curled up by the fireplace or reading a book in the lovely sunroom. Step out onto the paver patio from the sunroom to enjoy a BBQ or dining al fresco. This home features hardwoods throughout the entrance, living room, dining room flowing into the kitchen. The kitchen boasts granite counters, stainless steel appliances, loads of counterspace and a bar perfect for that morning cup of coffee. The spacious primary suite includes a tray ceiling in the bedroom, double granite vanity, step in shower and large WIC. Upstairs you'll find two bedrooms, a loft space, a second full bathroom and walk in attic storage! This home has brand new carpet throughout and has been freshly painted! Roof new in May 2026. All baths have new toilets. New garage door opener. Water heater new 2024. Refrigerator, washer, dryer convey. Invisible fence installed around perimeter of yard. Highland Creek features terrific amenities with large pools, tennis courts, playgrounds, walking trails, basketball court and beautiful clubhouse!
- Listing Status:
- Active
- Date Added:
- September 11, 2026
- Data Last Updated:
- September 22, 2026 at 7:39AM
- Listing Office:
- Real Broker, LLC : 919-348-2585
- Listing Agent:
- Karena Stipp : 919-473-3676
- MLS ID:
- 10192336

- General: Permeable Paving
- Style: Traditional
- Other Structures: Patio
- Parking: Additional ParkingDrivewayGarageParking spaces: 3
- Roofing: Architectural Shingle
- Windows: Blinds
- General: BrickVinyl Siding2Slab
- Road/Access: City Street
- HOA Amenities: Basketball CourtClubhouseFitness CenterLandscapingMaintenance StructurePicnic AreaPlaygroundPoolTennis Court(s)Trail(s)Maintenance GroundsMaintenance Structure465.85Semi-Annually
- Golf: CurbsClubhouseFitness CenterPlaygroundPoolStreet LightsSidewalksTennis Court(s)
- Originating MLS: Doorify MLS
- County: Wake
- Zoning: R-6Lo650 Highland Creek Ph2&6 Bm2010-00675174803313420000 0380589
- View: Neighborhood
- Fencing: None
- Utilities: Cable AvailableElectricity ConnectedNatural Gas ConnectedSewer ConnectedUnderground UtilitiesWater Connected
- Water: Public
- Sewer: Public Sewer
- Source: Doorify MLS
This listing courtesy of Karena Stipp , Real Broker, LLC
Monthly Payment
- Principal & Interest $
- Property Taxes $
- Home Insurance $
- VA Funding Fee $

Location
Similar Listings Nearby
 New - 3 days ago