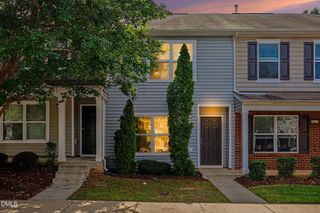
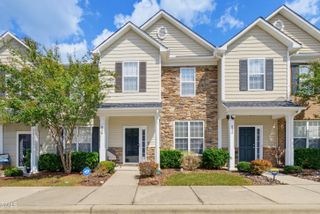
8320 Plano Court, Raleigh, NC 27616
- 3 beds |
- 3 baths |
- 1,488 sqft
 Town Home
  Built in 2007
  1,307sqft lot
 —— car garage
  $178/sqft
  Listed 1 day ago
Property Description
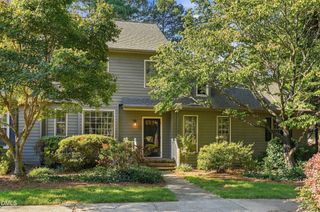
OPEN HOUSE this Sunday September 27th from 2-5 PM! Exceptional end-unit privacy meets unbeatable North Raleigh location at 8320 Plano Court: a move-in-ready townhome tucked off Capital Blvd near the Neuse River Trailhead, minutes from parks, breweries, dining, shopping and more. Inside, fresh paint and luxury vinyl flooring set the tone for a bright, light-filled layout anchored by a gas fireplace and an eat-at-bar kitchen with serious pantry and counter space. Abundant natural light pours through the home, highlighting the primary suite's walk-in tile shower, barn door, vaulted ceilings, and generous closet space throughout. Step outside to your private patio and outdoor storage closet, opening onto community green space - an uncommon find for a townhome and your everyday escape. Enjoy low-maintenance living with no yard work, a new 2026 roof, and a 2020 tankless hot water heater in the heart of North Raleigh!
- Listing Status:
- Active
- Date Added:
- September 21, 2026
- Data Last Updated:
- September 22, 2026 at 7:39AM
- Listing Office:
- Intrust Realty, Inc. : 919-621-2911
- Listing Agent:
- Lee Goldstein : 919-621-2911
- MLS ID:
- 10194010

- General: Rain Barrel/Cistern(s)Rain GuttersStorage
- Style: CraftsmanTransitional
- Other Structures: PorchFront PorchPatioCovered
- Parking: Additional ParkingCommonOn StreetOutsidePavedParking LotUnassignedParking spaces: 2
- Roofing: Shingle
- Windows: Blinds
- General: Shake SidingStoneStone VeneerVinyl Siding2Slab
- Road/Access: City Street
- HOA Amenities: LandscapingMaintenanceMaintenance GroundsManagementMaintenance StructureParkingMaintenance GroundsMaintenance Structure108.64Monthly
- Golf: CurbsSuburbanStreet LightsSidewalks
- Originating MLS: Doorify MLS
- County: Wake
- Zoning: R-10Lo205 Addison Reserve Townhomes At Perry Creek Ph6.7&8 Bm2005-01288173804608793000 0351313
- View: Neighborhood
- Fencing: None
- Water: Public
- Sewer: Public Sewer
- Source: Doorify MLS
- Ownership: Townhouse
This listing courtesy of Lee Goldstein , Intrust Realty, Inc.
Monthly Payment
- Principal & Interest $
- Property Taxes $
- Home Insurance $
- VA Funding Fee $

Location
Similar Listings Nearby