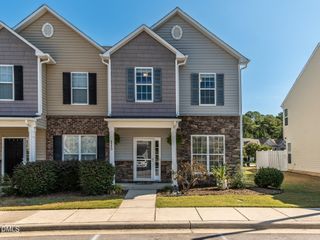
2905 Gross Avenue, Wake Forest, NC 27587
- 3 beds |
- 3 baths |
- 1,470 sqft
 Town Home
  Built in 2001
  871sqft lot
 —— car garage
  $186/sqft
  Listed 4 days ago
Property Description
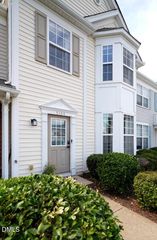
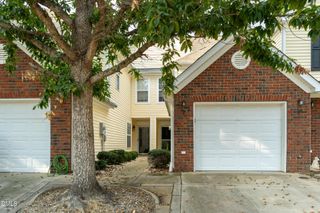
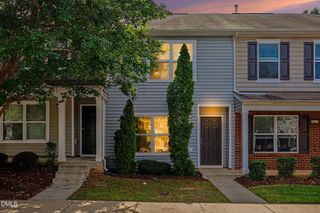
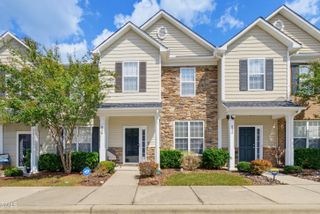
Welcome home to this beautifully cared-for townhouse in a sought-after Wake Forest location, offering comfort, convenience, and a low-maintenance lifestyle. Ideally situated with easy access to Hwy 1 and 540, this home combines everyday practicality with inviting indoor and outdoor spaces. Step inside to a spacious family room highlighted by rich scraped bamboo floors and a gas-log fireplace—an ideal setting for relaxing or entertaining. The kitchen is designed with both style and functionality in mind, featuring granite countertops, tile backsplash, plentiful cabinetry, a generous center island, stainless steel appliances, and a walk-in pantry. Just off the kitchen, the dining area provides direct access to the private deck, where you can enjoy a wooded view and a little extra privacy. Also there is a half bath with granite, Upstairs, features a generously sized primary suite with vaulted ceiling, walk-in closet, and private bath complete with dual granite vanities, a soaking tub, and a separate tiled walk-in shower. Two additional bedrooms and a full bathroom provide plenty of space for guests, family, or a home office. Outside, enjoy the ease of having lawn care and exterior maintenance covered by the HOA. Residents also have access to a community pool, clubhouse, and playground, with the Smith Creek Greenway conveniently located directly behind the property. Two assigned parking spaces are included. Recent improvements add even more peace of mind, including a new roof and HVAC system in 2022, along with new front and rear exterior doors designed to improve insulation. Owner-occupied and non-smoking, this home has been thoughtfully maintained and is ready for its next owner.
- Listing Status:
- Active
- Date Added:
- September 18, 2026
- Data Last Updated:
- September 22, 2026 at 7:39AM
- Listing Office:
- Keller Williams Realty Cary : 919-882-3200
- Listing Agent:
- Larry Lewis : 919-880-1588
- MLS ID:
- 10193439

- General: Rain Gutters
- Style: ColonialTraditional
- Other Structures: Deck
- Pool: AssociationCommunityIn Ground
- Parking: AssignedParking spaces: 2
- Roofing: AsphaltShingle
- Windows: BlindsDouble Pane Windows
- General: Vinyl Siding2Slab
- Road/Access: Private Road
- HOA Amenities: PlaygroundParkingPoolPest ControlRoad Maintenance147.0Monthly
- Golf: CurbsPoolSuburban
- Originating MLS: Doorify MLS
- County: Wake
- Zoning: GR5Lo214 Caddell Woods Ph1b Sub Bm1999-1846173802891095000 0266386
- View: Mountain(s)NeighborhoodTrees/Woods
- Fencing: None
- Water: Public
- Sewer: Public Sewer
- Source: Doorify MLS
- Ownership: Townhouse
This listing courtesy of Larry Lewis , Keller Williams Realty Cary
Monthly Payment
- Principal & Interest $
- Property Taxes $
- Home Insurance $
- VA Funding Fee $

Location
Similar Listings Nearby
 New - 1 day ago