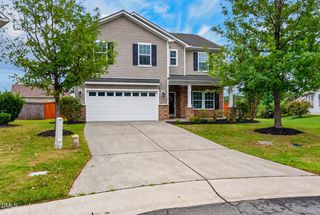
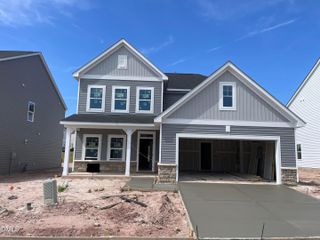
8924 Erinsbrook Drive, Raleigh, NC 27617
- 4 beds |
- 3 baths |
- 2,324 sqft
 Single-Family Home
  Built in 2000
  7,405sqft lot
 2 car garage
  $222/sqft
  Listed 4 days ago
Property Description
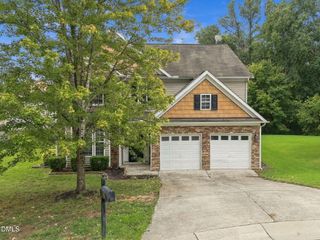
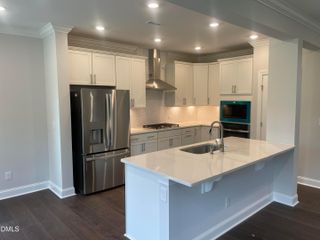
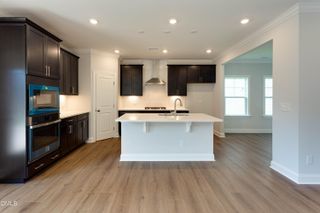
This 4 bedroom home in Woodlawn Subdivision has a GREAT floorplan, a 2 car garage, and a fully fenced backyard. Plenty to love the moment you pull up. 2 living spaces and 2 dining spaces on the main floor! The kitchen has been updated with quartz countertops, subway tile backsplash, matte black hardware, and stainless steel appliances. The breakfast nook, with updated light fixture, gets great natural light from the bay window and overlooks the fences backyard. Hardwood floors run through the entry foyer, hallway, kitchen, and nook. The living room has a gas fireplace with direct access to the large deck that's ready for grilling and hanging out. Grassy yard is fenced with privacy landscaping. You'll also find a formal dining room, a formal living room, a powder bath, and a custom mud bench with accent wallpaper at the front door. The primary suite has tray ceilings, walk-in closet, dual sink vanity, soaking tub, water closet, and separate glass shower. The bonus room doubles as a 4th bedroom with its own walk-in closet, or you can use it as a gym, playroom, or media room. The sellers also added a home office space overlooking the front yard. Two more bedrooms have fresh paint and share an updated hall bath. Carpets have been professionally cleaned. Community pool and sports courts! Don't miss your opportunity to live in this lovely home right here in Woodlawn. Close to Brier Creek and so much more!
- Listing Status:
- Active
- Data Last Updated:
- September 30, 2026 at 3:19AM
- Listing Office:
- Luxe Residential, LLC : 919-696-9088
- Listing Agent:
- Jenny Hensley : 919-810-6310
- MLS ID:
- 10194867
- General: Fence
- Style: ColonialTraditional
- Other Structures: Deck
- Pool: AssociationCommunity
- Parking: AttachedConcreteDrivewayGarage Faces Front
- Roofing: Shingle
- General: Brick VeneerVinyl Siding2Crawlspace
- HOA Amenities: Basketball CourtPlaygroundPoolTennis Court(s)InsuranceQuarterly
- Originating MLS: AMLSNC_TRIANGLE
- County: Wake
- Zoning: Lo74 Woodlawn Sub Ph4 Sc2 Bm1999-19700778373644
- Fencing: GateWood
- Utilities: Electricity ConnectedSewer ConnectedWater Connected
- Water: Public
- Sewer: Public Sewer
- Source: AMLSNC_TRIANGLE
This listing courtesy of Jenny Hensley , Luxe Residential, LLC
Monthly Payment
- Principal & Interest $
- Property Taxes $
- Home Insurance $
- VA Funding Fee $