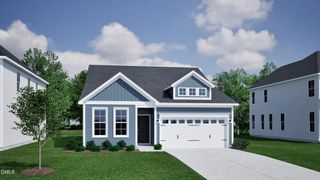
1113 Constellation Circle, Durham, NC 27703
- 4 beds |
- 3 baths |
- 2,472 sqft
 Single-Family Home
  Built in 2026
  6,970sqft lot
 2 car garage
  $204/sqft
  Listed 7 days ago
Property Description
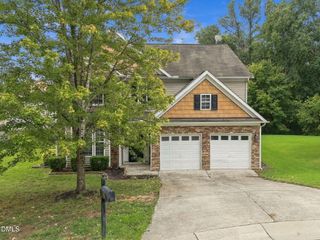
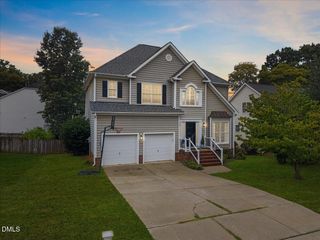
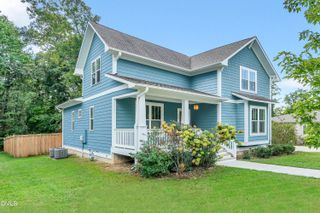
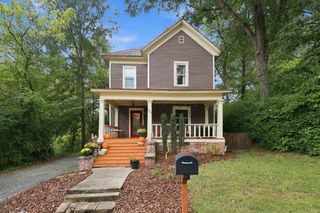
Welcome to Stella View by Lennar -- Durham's newest community, nestled among mature woodlands and conveniently located just minutes from Highway 70. Step into the Mayflower, a thoughtfully crafted two-story home that perfectly blends classic elegance with contemporary design. Ideal for both everyday living and effortless entertaining, this home features an open-concept layout that brings people together. The heart of the home is a gourmet kitchen complete with 42'' cabinets, a stylish tile backsplash, and sleek stainless-steel appliances. The spacious Great Room and casual dining area flow seamlessly from the kitchen, while a formal dining room and screened porch with patio offer flexible indoor-outdoor living. A private study and a guest suite with a full bath are conveniently located on the main floor--perfect for visitors or a quiet workspace. Upstairs, you'll find a versatile loft, two additional bedrooms, and a luxurious owner's suite featuring a spa-like bathroom and generous walk-in closet. Discover the Mayflower--where thoughtful design and refined details create a place you'll love to call home. This home is currently under construction. Photos and virtual tours are for illustrative purposes only. Final finishes and features may vary. Enjoy low-maintenance living with durable vinyl siding and a peaceful setting in one of Durham's most exciting new communities. Take advantage of premium community amenities, including a sparkling pool with cabana, a dog park, tot lot, play lawn, and an all-weather trail--ideal for active and relaxed lifestyles alike. Pictures and virtual tour are for representation only.
- Listing Status:
- Active
- Data Last Updated:
- September 30, 2026 at 4:19AM
- Listing Office:
- Lennar Carolinas LLC : 919-337-9420
- Listing Agent:
- Derrick Spencer : 919-337-9420
- MLS ID:
- 10194225
- General: Rain GuttersSmart Lock(s)
- Style: Transitional
- Other Structures: PorchScreenedPatio
- Pool: AssociationCommunity
- Parking: AttachedConcreteGarage Faces FrontGarageGarage Door OpenerParking spaces: 4
- Roofing: ArchitecturalShingle
- Windows: Insulated WindowsLow-Emissivity WindowsScreensTinted Windows
- General: Stone VeneerVinyl Siding2Slab
- Road/Access: AsphaltPaved
- HOA Amenities: CabanaDog ParkPoolPond Year RoundTrail(s)InternetMaintenance GroundsMonthly
- Originating MLS: AMLSNC_TRIANGLE
- County: Durham
- Zoning: STELLA VIEW/PH:02-03/LT#200 PL:211-3720850-53-9912
- Fencing: OtherVinyl
- Utilities: Cable AvailableElectricity ConnectedNatural Gas ConnectedSewer ConnectedUnderground UtilitiesWater Connected
- Water: Public
- Sewer: Public Sewer
- Source: AMLSNC_TRIANGLE
This listing courtesy of Derrick Spencer , Lennar Carolinas LLC
Monthly Payment
- Principal & Interest $
- Property Taxes $
- Home Insurance $
- VA Funding Fee $

 New - 1 day ago