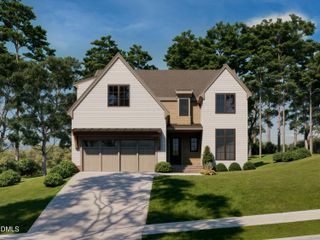
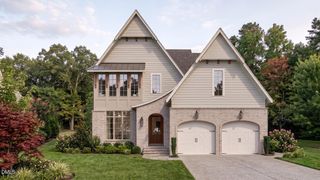
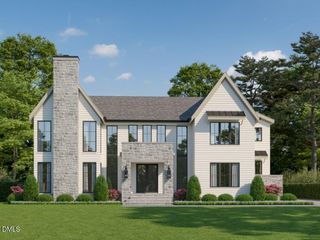
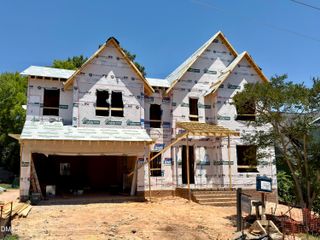
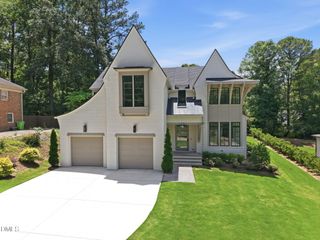
906 N Blount Street, Raleigh, NC 27604
- 4 beds |
- 6 baths |
- 4,730 sqft
 Single-Family Home
  Built in 2026
  0.25acre lot
 2 car garage
  $485/sqft
  Listed 2 months ago
Property Description
On a quiet, tucked-away block of N Blount Street in the heart of Historic Mordecai, this thoughtfully designed new build from Urban Building Solutions sits within an easy walk of the corner of Raleigh that locals love most -- slow morning coffee at Yellow Dog Cafe, wood-fired pizza at Oakwood Pizza Box, long dinners at Stanbury or Crawford & Sons, and a great glass of something at Jolie, Wine Authorities, or Pelagic Beer. It's the kind of address where the neighborhood quietly becomes part of how you live -- and where the home itself is built for the way you actually entertain. Inside, warm engineered hardwoods carry through every room, anchored by a sculptural floating open-tread staircase with soft under-stair lighting that sets a polished, intentional tone from the moment you walk in. A private first-floor guest suite tucks just off the entry, and a deeply color-drenched study -- grass cloth walls, custom reeded trim -- adds a quiet, layered moment of personality. The main living space opens wide and easy: a generous great room with gas fireplace and custom built-ins flows seamlessly into a sun-lit chef's kitchen made for crowds -- paneled refrigerator, beveled quartzite countertops, oversized island, and a walk-in tiled pantry with custom cabinetry and floating shelves. This is, without question, an entertainer's home. The dining space flows directly to a dedicated bar -- beverage fridge, cooling drawer, ice maker, tile backsplash, brass floating shelving -- and a pass-through window opens straight onto the screened porch, so drinks and conversation move effortlessly between inside and out. That screened porch sits beside a covered outdoor kitchen wired for year-round use: gas grill, refrigerator, concealed trash, and Infratech heaters overhead. The wide, private backyard beyond is a true blank canvas -- graceful enough for a pool, a garden, a playset, or every bit of it. Upstairs, each generously sized secondary bedroom has its own en-suite, and the elevated primary delivers dual walk-in closets that flow directly into a beautifully trimmed-out laundry room -- peaceful, practical, and quietly indulgent. The spa-like primary bath is the showstopper: a custom stone-encased freestanding soaking tub, zero-entry frameless walk-in shower, dual vanity, and private water closet. A spacious upstairs playroom with a wallpapered half bath, wet bar, cooling drawer, ice maker, floating shelves, and custom built-ins gives the second floor a true second-life of its own -- perfect for game nights, movie nights, or the after-party. Hand-finished entryway beams, 8-foot doors throughout, an epoxied two-car garage, and pre-wired for sound -- every detail considered, every upgrade quietly in place. Six minutes to 440, twenty to RDU. Walkable, polished, and built for gathering -- this is Mordecai living, tuned for the way Raleigh actually lives.
- Listing Status:
- Pending
- Date Added:
- May 15, 2026
- Data Last Updated:
- July 28, 2026 at 9:39PM
- Listing Office:
- Insight Real Estate : 919-802-4574
- Listing Agent:
- Anne Godwin : 919-273-5051
- MLS ID:
- 10167554

- General: BarBreakfast BarBeamed CeilingsBuilt-in FeaturesCeiling Fan(s)ChandelierCrown MoldingDouble VanityEntrance FoyerGranite CountersHigh CeilingsHis and Hers ClosetsKitchen IslandOpen FloorplanPantryRecessed LightingSmart ThermostatSoaking TubStone CountersWalk-In Closet(s)Quartz CountersSmooth Ceilings
- Appliances: Bar FridgeBuilt-In Gas RangeBuilt-In RangeBuilt-In RefrigeratorDisposalDishwasherExhaust FanGas RangeIce MakerRangeRefrigeratorRange HoodTankless Water HeaterWine CoolerWine Refrigerator
- Laundry: Electric Dryer HookupInsideLaundry RoomSinkUpper LevelWasher Hookup
- Flooring: HardwoodTileWood
- A/C: Central AirCeiling Fan(s)
- Heating: Forced AirNatural Gas
- Fireplace: Family RoomGas LogMasonryOutsideRaised HearthFireplaceFireplaces: 2
- General: Awning(s)BalconyBuilt-in BarbecueBarbecueGas GrillOutdoor GrillOutdoor KitchenPrivate YardRain GuttersOutdoor Kitchen
- Style: ContemporaryTraditionalTransitional
- Other Structures: Outdoor KitchenEnclosedPorchFront PorchDeckRear PorchScreenedCovered
- Parking: AttachedDrivewayGarage Faces FrontGarageGarage Door OpenerOpenParking LotUnassigned
- Roofing: MetalShingle
- General: BrickFiber Cement2Crawlspace
- Road/Access: City Street
- HOA Amenities: NoneParking
- Golf: Suburban
- Originating MLS: Doorify MLS
- County: Wake
- Zoning: R-6Lo27 Mordecai Place Bm1947-00012170416831345000 0055724
- View: Trees/Woods
- Fencing: Back Yard
- Water: Public
- Sewer: Public Sewer
- Source: Doorify MLS
This listing courtesy of Anne Godwin , Insight Real Estate
Monthly Payment
- Principal & Interest $
- Property Taxes $
- Home Insurance $
- VA Funding Fee $

Location
Similar Listings Nearby
 New - 17 hours ago