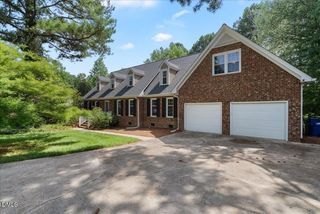
920 Walkertown Drive, Raleigh, NC 27614
- 4 beds |
- 3 baths |
- 3,393 sqft
 Single-Family Home
  Built in 2002
  8,712sqft lot
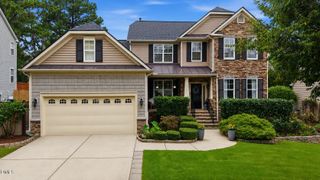
 2 car garage
  $206/sqft
  Listed 26 days ago
Property Description
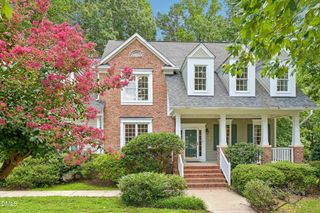
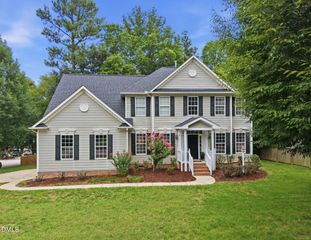
Welcome to this beautifully updated custom home by Homes by Dickerson in the sought-after Ravens Ridge community. Offering 3,393 square feet, 4 bedrooms plus a spacious bonus room, this home combines exceptional craftsmanship with extensive updates and an unbeatable North Raleigh location. Designed for both everyday living and entertaining, the home features a formal dining room, a sunny breakfast room, and a renovated kitchen with quartz countertops, freshly painted cabinetry, an updated sink, and inviting living spaces accented by refinished hardwood floors and elegant wrought iron stair railings. The powder room has been refreshed with a new vanity, while updated faucets and shower heads add a polished touch throughout. A fully permitted sunroom addition completed in 2022 offers incredible flexibility with a custom Murphy bed, creating the perfect first-floor guest suite, home office, or additional living space. Step outside to a beautifully landscaped, level backyard designed for both entertaining and everyday enjoyment. The fully fenced yard offers exceptional privacy with mature landscaping, lush Zoysia grass, a retaining wall, and an expansive paver patio. Built with durable HardiePlank siding, this quality-crafted home also features walk-in storage and numerous recent improvements, including a tankless water heater (2022), fully permitted sunroom addition (2022), roof (2024), HVAC condenser and evaporator coil (2024), encapsulated crawlspace with dehumidifier (approximately 2025), professionally cleaned ductwork, and an EV charger. Enjoy an exceptional lifestyle with the Abbotts Creek Greenway Trail at the end of the street, Falls River Town Center just a short walk away for shopping and dining, and optional membership to the Falls River community pool within walking distance. A rare opportunity to own a thoughtfully updated custom home where quality construction, modern conveniences, and an outstanding location come together.
- Listing Status:
- Pending
- Data Last Updated:
- August 6, 2026 at 3:21AM
- Listing Office:
- Raleigh Custom Realty, LLC : 919-847-2664
- Listing Agent:
- Adrienne Mickels : 919-649-4118
- MLS ID:
- 10179312
- General: AtticBreakfast BarBookcasesBuilt-in FeaturesCeiling Fan(s)ChandelierCrown MoldingDouble VanityEntrance FoyerHigh CeilingsOpen FloorplanPantryQuartz CountersRecessed LightingSmooth CeilingsStorageSeparate ShowerVaulted Ceiling(s)Water Closet(s)Walk-In Closet(s)Walk-In Shower
- Appliances: Built-In Gas RangeDishwasherExhaust FanDisposalGas RangeGas Water HeaterIce MakerMicrowavePlumbedForIce MakerRangeSelf Cleaning OvenStainless Steel Appliance(s)Tankless Water HeaterWater HeaterWasher
- Laundry: InsideMain LevelLaundry RoomLaundry TubSink
- Basement: Crawl Space
- Flooring: CarpetHardwoodTileWood
- A/C: Central AirElectricGasHeat PumpMulti UnitsZoned
- Heating: ElectricGasZoned
- Fireplace: Family RoomGas LogFireplaceFireplaces: 1
- General: FencePrivate YardRain Gutters
- Style: CraftsmanTraditionalTransitional
- Other Structures: PorchFront PorchPatioCovered
- Parking: AttachedDrivewayGarage Faces FrontGarageInside EntranceKitchen LevelPavedParking spaces: 4
- Roofing: ArchitecturalShingle
- Windows: Blinds
- General: Fiber CementHardiPlank Type3CrawlspaceRaised
- Road/Access: City Street
- HOA Amenities: Annually
- Originating MLS: AMLSNC_TRIANGLE
- County: Wake
- Zoning: Lo55 Raven's Ridge Sub Ph3 Bm2000-017861728186371
- View: NeighborhoodTrees/WoodsView
- Fencing: Back YardFencedWood
- Water: Public
- Sewer: Public Sewer
- Source: AMLSNC_TRIANGLE
This listing courtesy of Adrienne Mickels , Raleigh Custom Realty, LLC
Monthly Payment
- Principal & Interest $
- Property Taxes $
- Home Insurance $
- VA Funding Fee $

 New - 22 hours ago