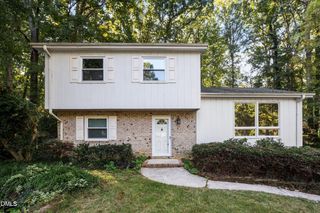
9305 Tewkesbury Court, Raleigh, NC 27615
- 3 beds |
- 3 baths |
- 2,080 sqft
 Single-Family Home
 Built in 1999
 6,098sqft lot
 1 car garage
 $216/sqft
 Listed 13 days ago
Property Description
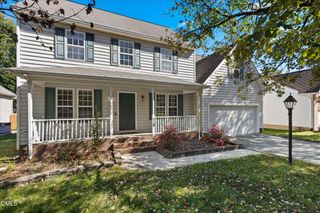
Updated inside and move-in ready on a quiet Windsor Forest cul-de-sac, a 3-minute walk from the greenway into Durant Nature Preserve. The interior updates are done: kitchen, primary bath, flooring, recessed lighting and fresh paint, plus a tankless water heater. Main level: refinished hardwood floors, a family room with gas fireplace, and a kitchen with white cabinets, granite counters, stainless steel appliances including a gas range, two pantries and a bay-window breakfast area. The half bath has an updated vanity and lighting. The front room closes off with two sets of French doors. Use it as a home office or a formal dining room, with Google Fiber available at the street. Upstairs: Luxury vinyl plank flooring throughout. A spacious primary bedroom with tray ceiling and walk-in closet. The renovated primary bath features a glass-enclosed walk-in shower, double vanity and separate soaking tub. Two additional bedrooms share a Jack-and-Jill bathroom with an updated vanity. The laundry room is also on this level. Outside: covered front porch, freshly stained deck and a fenced backyard. Attached one-car garage with built-in storage shelving. Harris Teeter, Food Lion and a good mix of restaurants are just minutes from the driveway. With Capital Blvd, Falls of Neuse Rd and I-540 all close by, downtown Raleigh, RTP and Wake Forest are each an easy drive.
- Listing Status:
- Active
- Data Last Updated:
- October 23, 2026 at 3:17AM
- Listing Office:
- Spencer Properties : 919-602-7411
- Listing Agent:
- Jennifer Spencer : 919-602-7411
- MLS ID:
- 10197567
- General: FenceLightingRain Gutters
- Style: TraditionalTransitional
- Other Structures: PorchFront PorchDeckCovered
- Parking: AttachedDrivewayGarage
- Roofing: Shingle
- Windows: BlindsDrapes
- General: Vinyl Siding2Crawlspace
- HOA Amenities: Maintenance GroundsAnnually
- Originating MLS: AMLSNC_TRIANGLE
- County: Wake
- Zoning: Lo57 Windsor Forest Ph2 Se1b Bm1995-01748172819605516000 0218930
- View: Neighborhood
- Fencing: Back YardWood
- Water: Public
- Sewer: Public Sewer
- Source: AMLSNC_TRIANGLE
This listing courtesy of Jennifer Spencer , Spencer Properties
Monthly Payment
- Principal & Interest $
- Property Taxes $
- Home Insurance $
- VA Funding Fee $

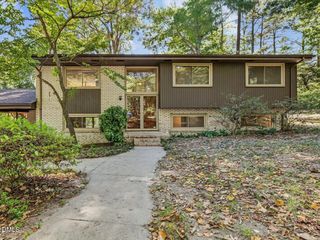
 New - 23 hours ago