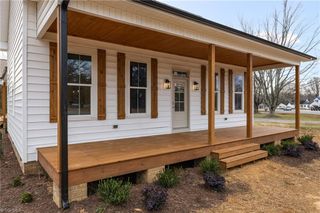
1416 Ashland Drive, Reidsville, NC 27320
- 3 beds |
- 3 baths |
- 2,449 sqft
 Single-Family Home
 Built in 1992
 0.61acre lot
 2 car garage
 $180/sqft
 Listed 1 month ago
Property Description
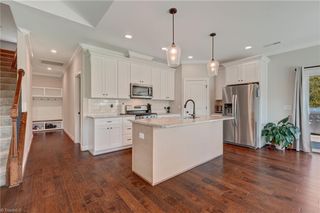
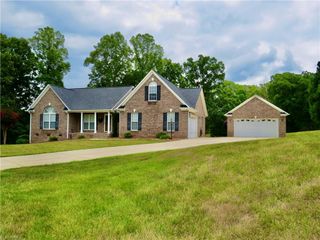
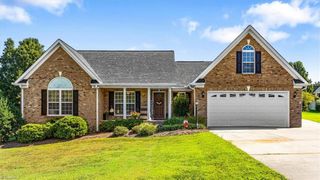
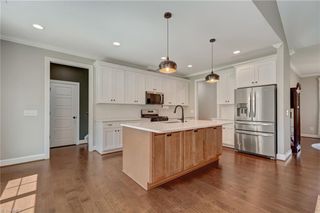
Well-maintained Reidsville home nestled on a cul-de-sac in an established neighborhood! A covered front porch welcomes you inside to an excellent floor plan featuring hardwood flooring and a light-filled living room with a cathedral ceiling, 12 windows, and a double-sided brick fireplace. The spacious eat-in kitchen offers a white porcelain recessed sink, pantry, and all appliances conveying. The main-level primary suite features LVP flooring, a vaulted ceiling, walk-in closet, and a bath with a jetted soaking tub, separate shower, and double vanity. Upstairs are two additional bedrooms, a bonus room, and a full bath. Enjoy the level backyard from the deck with trellis, plus the convenience of an oversized concrete driveway. Updates within the past three years include triple-pane windows, a Carrier HVAC unit, full crawl space encapsulation, gutters and downspouts, and a garage door and opener. Recent maintenance includes exterior pressure washing and HVAC servicing.
- Listing Status:
- Active
- Date Added:
- September 17, 2026
- Data Last Updated:
- November 11, 2026 at 6:06PM
- Listing Office:
- A New Dawn Realty, Inc : 336-643-4248
- Listing Agent:
- Phillip Stone : 336-643-4248
- MLS ID:
- 1234901

- General: GardenStorage
- Style: Traditional
- Pool: None
- Parking: DrivewayPavedGarage Door OpenerAttachedGarage Faces Front
- General: BrickWood SidingOne and One Half
- Originating MLS: Triad MLS
- County: Rockingham
- Zoning: R12.61 AC LOT 12 ASHCROFT PHASE II MAP 1143052
- Fencing: None
- Water: Public
- Sewer: Public Sewer
- Source: Triad MLS
This listing courtesy of Phillip Stone , A New Dawn Realty, Inc
Monthly Payment
- Principal & Interest $
- Property Taxes $
- Home Insurance $
- VA Funding Fee $