406 Wild Fern Lane, Reidsville, NC 27320
- 3 beds |
- 2 baths |
- 2,226 sqft
 Single-Family Home
 Built in 2025
 0.69acre lot
 2 car garage
 $220/sqft
 Listed 2 months ago
Property Description
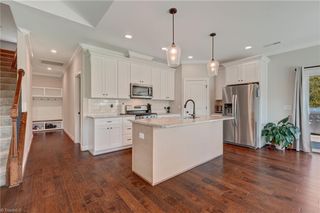
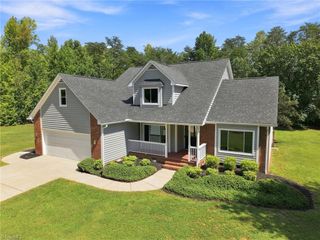
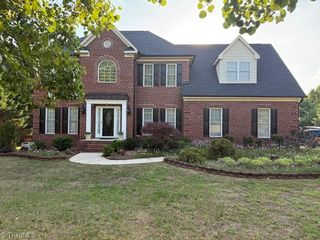
Beautiful Craftsman-style home offering an impressive combination of space, style, and functionality! This 3-bedroom, 2-bath home features a gorgeous kitchen with breakfast nook, formal dining room, and spacious living room with fireplace. The main level includes all three bedrooms, including 2 secondary bedrooms conveniently located near the full guest bath with double sinks. Upstairs, discover an oversized bonus room offering flexible additional living space, a walk-in attic providing generous storage, and a framed unfinished office with a window ready for future completion. A side-load garage enhances the home’s curb appeal and complements the generous corner lot. Outside, enjoy a flat backyard with a large patio and fire pit, providing wonderful additional outdoor living space. With its versatile floor plan, abundant storage, attractive outdoor features, and Craftsman-style details, this home has so much to offer!
- Listing Status:
- Active
- Date Added:
- September 10, 2026
- Data Last Updated:
- November 11, 2026 at 7:06PM
- Listing Office:
- eXp Realty : 888-584-9431
- Listing Agent:
- Amber Morris : 336-552-7001
- MLS ID:
- 1235277

- Pool: None
- Parking: DrivewayGarageGarage Door OpenerAttachedGarage Faces Side
- General: BrickVinyl SidingOne
- HOA Amenities: Annually
- Originating MLS: Triad MLS
- County: Rockingham
- Zoning: RLT 164 RIVER RUN SUBDIVIS ION PHASE FOUR182366
- Water: Public
- Sewer: Septic TankRemarks
- Source: Triad MLS
This listing courtesy of Amber Morris , eXp Realty
Monthly Payment
- Principal & Interest $
- Property Taxes $
- Home Insurance $
- VA Funding Fee $