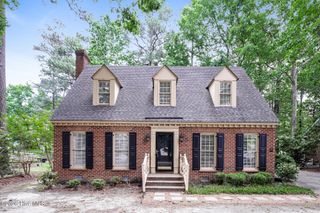
100 Chelsea Court, Rocky Mount, NC 27803
- 4 beds |
- 3 baths |
- 2,692 sqft
 Single-Family Home
  Built in 1978
  0.42acre lot
 —— car garage
  $121/sqft
  Listed 15 days ago
Property Description
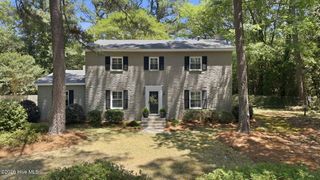
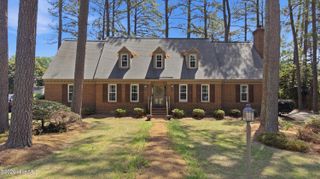
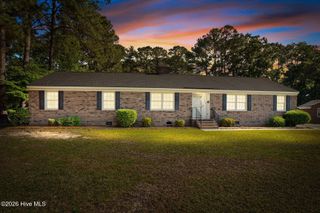
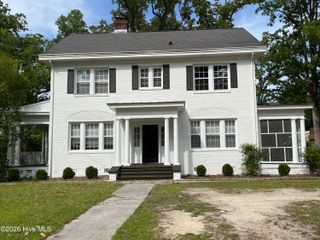
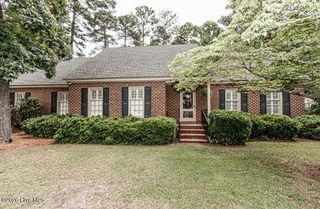
Tucked on a corner lot near the cul-de-sac in an established neighborhood, this attractive Cape Cod offers timeless Southern charm, thoughtful updates, and a flexible floor plan designed for everyday living. With 4 bedrooms, 3 full baths, multiple gathering spaces, and both attached and detached storage, the home blends character and functionality in one inviting package. The updated kitchen opens seamlessly to a sunlit sunroom -- the perfect setting for slow mornings, casual dining, or gathering with friends and family. Hardwood floors run throughout the main living areas and the first-floor bedroom, adding warmth and character to the welcoming interiors. A desirable first-floor bedroom adjoins a full bath, ideal for guests, a home office, or multigenerational living. Upstairs, three additional bedrooms, two full baths, and a conveniently located laundry room provide comfortable space and privacy for family and guests alike. Designed for easy entertaining, the private back porch extends from the sunroom and dining area, creating a peaceful outdoor retreat for evening dinners, morning coffee, or quiet afternoons at home. Mature landscaping, an irrigation system, and the quiet corner-lot setting further enhance the home's comfort and appeal. A gracious home with timeless character in one of the area's most convenient locations.
- Listing Status:
- Active
- Date Added:
- May 13, 2026
- Data Last Updated:
- May 28, 2026 at 7:17AM
- Listing Office:
- Foote Real Estate LLC : 252-314-8206
- MLS ID:
- 100573534

- General: Shed(s)
- Other Structures: Shed(s)Deck
- Parking: Off StreetPavedParking spaces: 0
- Roofing: Architectural Shingle
- Windows: Storm Window(s)
- General: Wood SidingWood FrameTwoCrawl Space
- Road/Access: MaintainedCity StreetState RoadSee Remarks
- Originating MLS: Hive MLS
- County: Nash
- Zoning: Residential154A 2 111 LT11 BLK D BERKELEY LT 1H 11 BLK D BERKELEY3830-19-72-4323
- View: See Remarks
- Fencing: None
- Utilities: Sewer AvailableWater Available
- Water: Public
- Sewer: Municipal Sewer
- Source: Hive MLS
This listing courtesy of Foote Real Estate LLC
Monthly Payment
- Principal & Interest $
- Property Taxes $
- Home Insurance $
- VA Funding Fee $

 New - 1 day ago