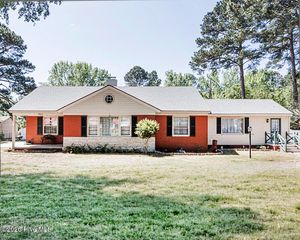
3509 Chelsea Drive, Rocky Mount, NC 27803
- 4 beds |
- 3 baths |
- 2,905 sqft
 Single-Family Home
  Built in 1980
  0.4acre lot
 —— car garage
  $129/sqft
  Listed 4 days ago
Property Description
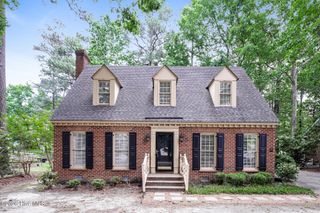
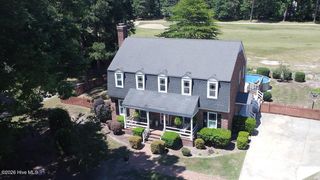
Brick home featuring 4 bedrooms and 3 full baths. Downstairs includes the master bedroom and bath, plus another additional bedroom and full bath. The family room, formal living room, dining room, large kitchen with updated appliances, and walk-in laundry room offer ample living space. Upstairs features 2 more bedrooms and a full bath. A finished bonus room is located off one of the upstairs bedrooms. The other upstairs bedroom has an attached partially unfinished 2nd bonus space, however it is heated and cooled. Current owner uses the space for climate controlled storage and an exercise space. Brick detached wired workshop has over 300 sq ft plus stairs with additional storage space. Located in a neighborhood convenient to medical, shopping, restaurants, and highway access.
- Listing Status:
- Active
- Date Added:
- May 24, 2026
- Data Last Updated:
- May 28, 2026 at 7:17AM
- Listing Office:
- Keystone Realty, LLC : 252-777-3099
- MLS ID:
- 100576473

- General: Workshop
- Other Structures: WorkshopDeck
- Parking: On SitePavedParking spaces: 0
- Roofing: Shingle
- General: BrickWood FrameOne and One HalfCrawl Space
- Road/Access: City StreetState RoadSee Remarks
- HOA Amenities: None
- Originating MLS: Hive MLS
- County: Nash
- Zoning: low density res154B 1 101 LT10 BLK C BERKELEY LT 1H 10 BLK C BERKELEY3830-20-72-6419
- View: See Remarks
- Fencing: None
- Utilities: Water Connected
- Water: Public
- Sewer: Municipal Sewer
- Source: Hive MLS
This listing courtesy of Keystone Realty, LLC
Monthly Payment
- Principal & Interest $
- Property Taxes $
- Home Insurance $
- VA Funding Fee $

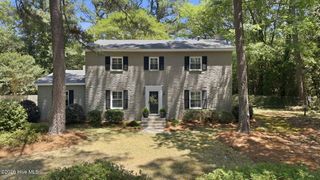
 New - 3 days ago