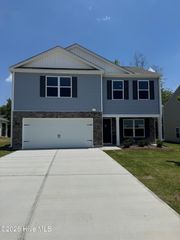
1009 Middlecrest Drive, Rocky Mount, NC 27804
- 3 beds |
- 3 baths |
- 2,174 sqft
 Single-Family Home
  Built in 2025
  —— sqft lot
  2 car garage
  $125/sqft
  Listed 1 year ago
Property Description
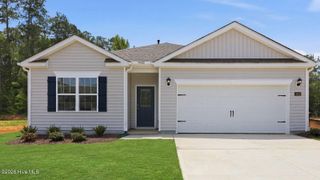
Welcome to 1009 Middlecrest Drive! One of our new homes at Saddlebrook, located in Rocky Mount, NC. MOVE IN READY! Easy access to Hwy 95 and Hwy 64. Saddlebrook located just 45 minutes to downtown Raleigh. The Penwell plan offers 3 bedrooms with loft, 2.5 bathrooms, 2 car garage. The open floor concept plan is great for entertainment! This plan features an open kitchen with White cabinets, center island with Majestic White Granite counter tops, and stainless-steel appliances. Durable Davidson vinyl flooring is located throughout the main areas in the home. The primary bedroom offers lots of space and the primary bath features dual sinks, quartz countertops, 5-foot shower, and Walk in Closet. Secondary bedrooms are spacious with walk in closets. Quality materials and workmanship throughout, with superior attention to detail, plus a one-year builder's warranty and 10-year structural warranty. Your new home also includes our smart home technology package! Make the Penwell your new home at Saddlebrook today! *Photos are for representational purposes only.
- Listing Status:
- Active
- Date Added:
- March 16, 2026
- Data Last Updated:
- July 28, 2026 at 12:17AM
- Listing Office:
- D.R. Horton, Inc. : 919-815-2079
- MLS ID:
- 100520684

- General: Shutters - FunctionalCluster Mailboxes
- Other Structures: Patio
- Parking: Garage Faces FrontAttachedConcreteGarage Door OpenerGarageParking spaces: 2
- Roofing: Architectural Shingle
- Windows: Thermal Windows
- General: StoneVinyl SidingWood FrameTwoSlab
- Road/Access: MaintainedSee Remarks
- HOA Amenities: Maintenance Common AreasMaintenance GroundsPlaygroundStreet Lights532.0Annually
- Originating MLS: Hive MLS
- County: Nash
- Zoning: RLot 112 SaddlebrookTbd
- View: See Remarks
- Fencing: None
- Utilities: Natural Gas AvailableSewer AvailableWater Available
- Water: Public
- Sewer: Municipal Sewer
- Source: Hive MLS
This listing courtesy of D.R. Horton, Inc.
Monthly Payment
- Principal & Interest $
- Property Taxes $
- Home Insurance $
- VA Funding Fee $

 New - 2 days ago