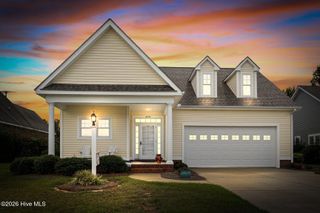
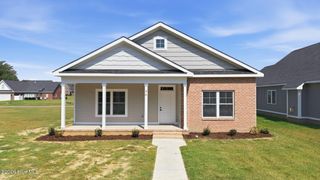
101 Raper Drive Lot 1, Rocky Mount, NC 27804
- 4 beds |
- 2 baths |
- 1,830 sqft
 Single-Family Home
 Built in 2026
 0.49acre lot
 2 car garage
 $187/sqft
 Listed 3 months ago
Property Description
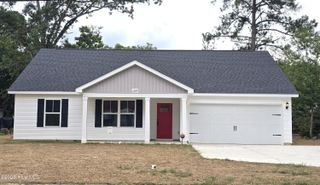
This beautifully designed 1,830-square-foot ranch-style home offers 4 spacious bedrooms, 2 full baths, and sits on a generous .49-acre lot just around the corner from Bevenue Country Club and Golf Course. Step inside to an inviting open-concept floor plan designed for both everyday living and entertaining. The home features a formal dining room, spacious bedrooms, and a thoughtfully designed kitchen complete with granite countertops. The primary suite offers a touch of elegance with a beautiful tray ceiling, creating a relaxing retreat at the end of the day. Enjoy your morning coffee or evening gatherings on the rear covered porch overlooking the expansive lot. With its combination of stylish finishes, functional living spaces, generous lot size, and prime location, this home offers the best of new construction living in a quiet and established-feeling setting. Located in the heart of it all, Longneedle provides the tranquility of a prestigious neighborhood while keeping shopping, dining, recreation, and everyday conveniences within easy reach. Location is everything--and this home delivers.
- Listing Status:
- Active
- Date Added:
- August 18, 2026
- Data Last Updated:
- November 13, 2026 at 7:15AM
- Listing Office:
- Adams Homes Realty NC, Inc. : 984-232-7823
- MLS ID:
- 100597169

- Other Structures: Front PorchRear PorchCovered
- Parking: Additional ParkingConcreteGarageParking spaces: 2
- Roofing: Shingle
- Windows: Thermal Windows
- General: StoneVinyl SidingWood FrameOneSlab
- Road/Access: MaintainedCity StreetState RoadAsphaltPavedSee Remarks
- HOA Amenities: Maintenance Common AreasMaintenance Roads250.0Annually
- Originating MLS: Hive MLS
- County: Nash
- Zoning: ResidentialTBATba
- View: None
- Fencing: PartialVinyl
- Utilities: Water ConnectedFiber Optic
- Water: Public
- Sewer: Municipal SewerCity/Town
- Source: Hive MLS
This listing courtesy of Adams Homes Realty NC, Inc.
Monthly Payment
- Principal & Interest $
- Property Taxes $
- Home Insurance $
- VA Funding Fee $