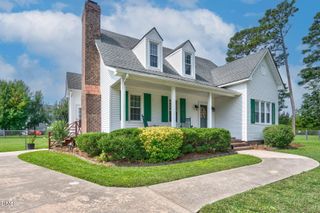
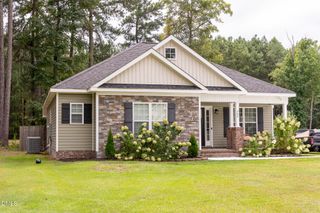
1050 Crossway Lane, Rocky Mount, NC 27804
- 4 beds |
- 2 baths |
- 1,764 sqft
 Single-Family Home
  Built in 2026
  7,405sqft lot
 2 car garage
  $157/sqft
  Listed 4 months ago
Property Description
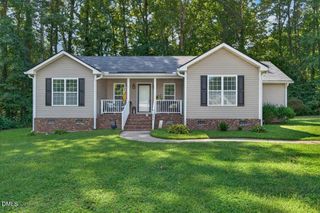
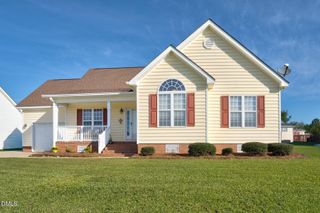
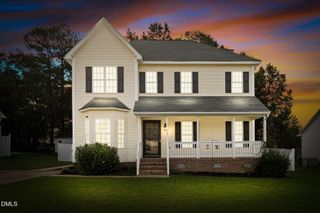
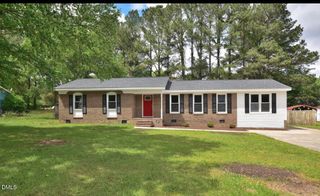
Come tour 1050 Crossway Lane! One of our new homes at Saddlebrook, located in Rocky Mount, NC. The Cali is a spacious and modern single-story home featured at Saddlebrook in Rocky Mount, NC, offering 3 modern elevations, and designed with open-concept living in mind. This home features 4 bedrooms, 2 bathrooms, 1,764 sq. ft. of living space, and a 2-car garage. Upon entering the home, you'll be greeted by an inviting foyer that leads directly into the heart of the home. This open plan features a living room, dining room, and well-appointed kitchen. The kitchen is equipped with a corner walk-in pantry, stainless steel appliances, and a large island with a breakfast bar, making it perfect for both cooking and casual dining. The Cali also features a large primary bedroom, complete with a spacious walk-in closet, and a primary bathroom with a dual vanity and a separate shower. The additional three bedrooms and secondary bathroom are located at the opposite end of the home, providing optimal privacy for both you and your guests. The Cali is the perfect place to call home. Its covered porch, located at the back of the home, is ideal for outdoor entertaining or unwinding after a long day. Do not miss this opportunity to make the Cali yours at Saddlebrook. * Photos are not of actual home or interior features and are representative of floor plan only. *
- Listing Status:
- Active
- Data Last Updated:
- September 23, 2026 at 1:18AM
- Listing Office:
- D.R. Horton, Inc. : 919-815-2079
- Listing Agent:
- Janet Nicole Rogers : 252-259-8017
- MLS ID:
- 10167204
- Style: Traditional
- Other Structures: Patio
- Parking: AttachedConcreteDrivewayGarage Faces FrontGarageGarage Door OpenerParking spaces: 2
- Roofing: ArchitecturalShingle
- General: Vinyl Siding1Slab
- HOA Amenities: Maintenance GroundsPlaygroundMaintenance GroundsAnnually
- Originating MLS: AMLSNC_TRIANGLE
- County: Nash
- Zoning: K6 53 & 57L6 470.17 AC60SADDLEBROOKP1D 45-259260261262 AC60SADDLEBROOKP1D382108085323
- Fencing: None
- Utilities: Electricity AvailableNatural Gas AvailableSewer AvailableWater Available
- Water: Public
- Sewer: Public Sewer
- Source: AMLSNC_TRIANGLE
This listing courtesy of Janet Nicole Rogers , D.R. Horton, Inc.
Monthly Payment
- Principal & Interest $
- Property Taxes $
- Home Insurance $
- VA Funding Fee $