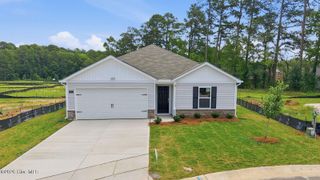
1124 Beechwood Drive, Rocky Mount, NC 27803
- 3 beds |
- 2 baths |
- 1,570 sqft
 Single-Family Home
  Built in 1988
  0.27acre lot
 —— car garage
  $178/sqft
  Listed 1 month ago
Property Description
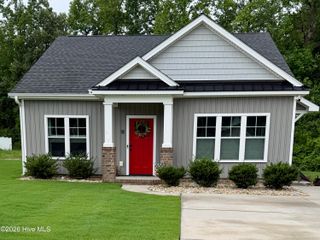
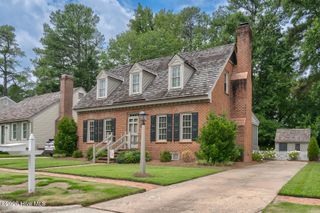
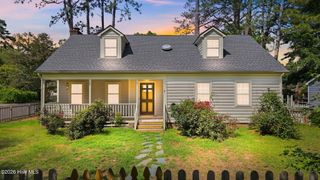
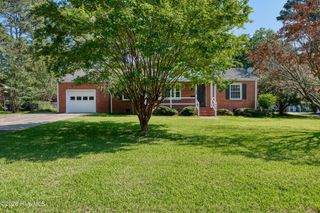
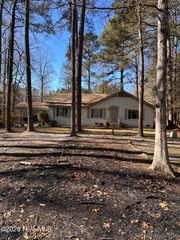
Welcome home to this beautifully maintained 3-bedroom, 2-bathroom home that offers the perfect combination of modern updates and timeless charm. With plenty of curb appeal and a welcoming covered front porch, this home is truly move-in ready. Step inside and you'll be welcomed by a spacious dining room featuring double windows overlooking the front yard, creating a warm, inviting setting for hosting and entertaining. As you walk into the open living room with vaulted ceilings and a cozy wood-burning fireplace, it is easy to see how this is the perfect gathering space for family and friends. The heart of the home is the completely updated kitchen, showcasing granite countertops, wood floors, GE appliances and a beautiful bay window that fills the space with natural light. Throughout the entire home all of the fixtures have been updated including ceiling fans, vanity light fixtures, vanity cabinets and countertops as well as custom 2'' faux wood blinds. Outside, you'll love the huge multi-level deck, ideal for grilling, entertaining, or simply relaxing while overlooking the backyard. The property also features a spacious driveway with additional parking space as well as a detached 2 car carport with a wired workshop, providing ample space for hobbies, storage, or projects.
- Listing Status:
- Active
- Date Added:
- June 19, 2026
- Data Last Updated:
- July 28, 2026 at 12:17AM
- Listing Office:
- REAL ESTATE PROFESSIONALS : 252-451-9550
- MLS ID:
- 100583090

- General: Storm DoorsWorkshop
- Other Structures: WorkshopFront PorchRear PorchCovered
- Pool: None
- Parking: ConcreteOff StreetParking spaces: 0
- Roofing: Architectural Shingle
- General: Vinyl SidingWood FrameOneBrick/Mortar
- Road/Access: City StreetState RoadSee Remarks
- Originating MLS: Hive MLS
- County: Nash
- Zoning: R-101 LT35 BLK G BRADFORD PLACE SPLIT OUT OF 374909077249I LT 1H 35 BK G BRADFORD P3749-09-17-0285
- View: See Remarks
- Fencing: Chain Link
- Utilities: Cable AvailableSewer ConnectedWater ConnectedHigh Speed Internet
- Water: Public
- Sewer: Public SewerRocky Mount
- Source: Hive MLS
This listing courtesy of REAL ESTATE PROFESSIONALS
Monthly Payment
- Principal & Interest $
- Property Taxes $
- Home Insurance $
- VA Funding Fee $

 New - 3 days ago